Skip main navigation
Closed
  • $310,000

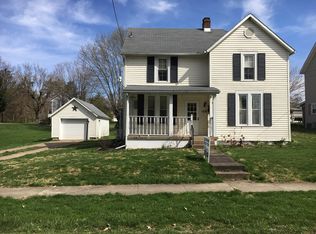
    129 Maple Ave, Woodsfield, OH 43793

    3beds
    1,387sqft
    Single Family Residence
    Built in 2019
    0.36 Acres Lot
    $320,900 Zestimate®
    $224/sqft
    $1,649 Estimated rent

    Home value

    $320,900

    Estimated sales range

    Not available

    $1,649/mo

    Zestimate® history
    Loading
    Loading...

    Owner options

    List your home for rent

    $1,649/mo

    Rent Zestimate®

    Find your next renter with Zillow Rental Manager. Plus, with online applications, you can quickly screen prospective tenants – for free.

    Learn more

    $1,649/mo

    Rent Zestimate®

    Refinance and save

    $1,886/mo

    Est. payment

    Refinancing to a lower rate could help reduce your monthly payments and save thousands over the life of the loan.

    See today's rates

    $1,886/mo

    Est. payment

    Explore your selling options

    Work with a Zillow partner agent

    Leverage their expertise and Zillow's premium Showcase listings to get your home seen by more buyers.

    Get started

    List with your own agent

    Get your home in front of millions of buyers by listing it on Zillow.

    Learn how to do it

    Sell it yourself

    Take full control of how buyers see your home on Zillow by listing For Sale by Owner (FSBO).

    List your home

    What's special

    Back porchMaster suitePlumbing already in placeSpacious open-concept floor planBar areaLazy susan cabinetSleek corian counter-tops
    Welcome to this stunning 3-bedroom 2.5-bathroom home built in 2019, offering a perfect blend of modern design and thoughtful features throughout. Step inside to find a spacious open-concept floor plan with sleek Corian counter-tops and wood-surfaced, quiet-close cabinets in the kitchen. A standout feature is the Lazy Susan cabinet, providing easy access to your kitchen essentials. The large kitchen island serves as both a functional prep area and a gathering space. The master suite boasts an en-suite bathroom with an extra storage closet for added convenience. The two additional bedrooms are decently sized and share a beautifully designed full bathroom. Step outside to the back porch, perfect for enjoying your morning coffee or evening relaxation. The basement is a true gem- featuring a bar area and a half bath, plus plumbing already in place for a potential shower addition, making it a versatile space for any need. Whether it's a game room, home theater, or additional living area, the basement offers endless possibilities. This meticulously maintained home is move-in ready and ready to welcome its next owners. Seller is related to Agent.

    Zillow last checked:

    Listing updated:

    Listed by:

    Sara Marie Brenner 740-816-9339 sara@saramariebrenner.com,

    Axen Realty LLC,

    Sasha Keevert 740-213-6139,

    Axen Realty LLC

    Bought with:

    Mary L West, 436226

    McCarthy Real Estate, Inc.

    Source: MLS Now,MLS#: 5161470MLS LogoOriginating MLS: Other/Unspecificed

    Facts & features

    Interior

    Bedrooms & bathrooms
    • Bedrooms: 3
    • Bathrooms: 3
    • Full bathrooms: 2
    • 1/2 bathrooms: 1
    • Main level bathrooms: 2
    • Main level bedrooms: 3
    Heating
    • Forced Air
    Cooling
    • Central Air, Ceiling Fan(s)
    Appliances
    • Included: Dishwasher, Disposal, Microwave, Range
    • Laundry: Electric Dryer Hookup, Main Level, Laundry Room
    Features
    • Ceiling Fan(s), Eat-in Kitchen, Kitchen Island, Open Floorplan, Recessed Lighting, Bar, Walk-In Closet(s)
    • Basement: Concrete,Partially Finished,Sump Pump
    • Has fireplace: No
    Interior area
    • Total structure area: 1,387
    • Total interior livable area: 1,387 sqft
    • Finished area above ground: 1,387

    Property

    Parking
    • Total spaces: 2
    • Parking features: Attached, Garage, Off Street
    • Attached garage spaces: 2
    Features
    • Levels: One
    • Stories: 1
    • Patio & porch: Rear Porch, Front Porch
    • Exterior features: Lighting
    • Fencing: Back Yard
    Lot
    • Size: 0.36 Acres
    • Features: Back Yard, Front Yard, Landscaped
    Details
    • Additional structures: Shed(s)
    • Parcel number: 05160100.1000
    • Special conditions: Standard

    Construction

    Type & style
    • Home type: SingleFamily
    • Architectural style: Ranch
    • Property subtype: Single Family Residence
    Materials
    • Board & Batten Siding, Frame, Concrete
    • Foundation: Concrete Perimeter
    • Roof: Shingle
    Condition
    • Year built: 2019

    Utilities & green energy

    • Sewer: Public Sewer
    • Water: Public

    Community & HOA

    HOA
    • Has HOA: No
    Location
    • Region: Woodsfield

    Financial & listing details

    • Price per square foot: $224/sqft
    • Tax assessed value: $161,660
    • Annual tax amount: $1,786
    • Date on market: 11/7/2025
    • Cumulative days on market: 61 days
    • Listing terms: Cash,Conventional,FHA,USDA Loan,VA Loan

    Price history

    DateEventPrice
    1/7/2026Sold$310,000+3.3%$224/sqft
    Source: MLS Now #5161470 Report a problem
    11/19/2025Contingent$300,000$216/sqft
    Source: MLS Now #5161470 Report a problem
    11/7/2025Listed for sale$300,000+11.1%$216/sqft
    Source: MLS Now #5161470 Report a problem
    6/5/2023Listing removed$270,000$195/sqft
    Source: MLS Now #4450133 Report a problem
    4/23/2023Price change$270,000-2.9%$195/sqft
    Source: MLS Now #4450133 Report a problem
    4/11/2023Listed for sale$278,000+247.5%$200/sqft
    Source: MLS Now #4450133 Report a problem
    6/4/2019Sold$80,000+175.9%$58/sqft
    Source: Public Record Report a problem
    4/21/2014Sold$29,000$21/sqft
    Source: Agent Provided Report a problem

    Public tax history

    YearProperty taxesTax assessment
    2024$1,786 +10.3%$56,580
    2023$1,619 +10.3%$56,580 +9.8%
    2022$1,468 -42.4%$51,530 +3.5%
    2021$2,548 $49,770
    2020$2,548 +77.9%$49,770 +243.7%
    2019$1,433 +223.4%$14,480 -2.7%
    2018$443 -0.7%$14,880
    2017$446 -1.5%$14,880
    2016$453 +11.9%$14,880 +16.3%
    2015$405 -1.8%$12,800
    2014$412 -4.2%$12,800 +3.1%
    2013$430 $12,420
    2012$430 0%$12,420
    2011$430 -3.6%$12,420
    2010$446 -4.7%$12,420 -3.9%
    2009$468 $12,930
    Find assessor info on the county website

    Neighborhood: 43793

    Nearby schools

    GreatSchools rating
    Schools provided by the listing agent
    • District: Switzerland of Ohio - 5601

    Source: MLS Now. This data may not be complete. We recommend contacting the local school district to confirm school assignments for this home.

    Get pre-qualified for a loan
    At Zillow Home Loans, we can pre-qualify you in as little as 5 minutes with no impact to your credit score.

    An equal housing lender. NMLS #10287.