Skip main navigation
Sold for $375,000
  • $375,000

    129 Maple St, Hollidaysburg, PA 16648

    3beds
    2,490sqft
    Single Family Residence
    Built in 1960
    0.37 Acres Lot
    $399,200 Zestimate®
    $151/sqft
    $2,151 Estimated rent

    Home value

    $399,200

    $379,000 - $419,000

    $2,151/mo

    Zestimate® history
    Loading
    Loading...

    Owner options

    List your home for rent

    $2,151/mo

    Rent Zestimate®

    Find your next renter with Zillow Rental Manager. Plus, with online applications, you can quickly screen prospective tenants – for free.

    Learn more

    $2,151/mo

    Rent Zestimate®

    Refinance and save

    $2,343/mo

    Est. payment

    Refinancing to a lower rate could help reduce your monthly payments and save thousands over the life of the loan.

    See today's rates

    $2,343/mo

    Est. payment

    Explore your selling options

    Work with a Zillow partner agent

    Leverage their expertise and Zillow's premium Showcase listings to get your home seen by more buyers.

    Get started

    List with your own agent

    Get your home in front of millions of buyers by listing it on Zillow.

    Learn how to do it

    Sell it yourself

    Take full control of how buyers see your home on Zillow by listing For Sale by Owner (FSBO).

    List your home

    What's special

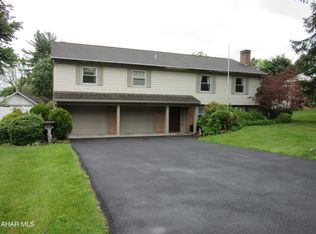
    A classic two story home in the suburbs of Hollidaysburg (Frankstown township), Mature Shade trees and landscaping provide for the privacy you desire, yet convienant to all local amenities. Stepping into the foyer you immediately feel the richness of beautiful hardwood throughout most of the home. The kitchen boasts new appliances, hardware and an abundance of cabinetry including a huge pantry. Off of the elegant dining room is a brand new composite deck, The large formal living room provides stunning scenery from the elegant windows. Rounding out the first floor is a family room off the kitchen and entryway with wood burning fireplace, a half bath and another great outdoor space--a screened in porch. Follow the natural hardwood upstairs to all 3 nicely sized bedrooms and the 2 full baths. Both full newly remodeled bathrooms are ample in size and waiting for your touches. Finally, find a brand new tastefully decorated Recreation Room in the basement, new furnance and air conditioning, new water heater and more....

    Zillow last checked:

    Listing updated:

    Listed by:

    Catherine Zottola,

    Re/max Results Realty Group

    Bought with:

    Brenda Yoder, RS353783

    Howard Hanna Bardell Realty

    Source: AHAR,MLS#: 75597MLS Logo

    Facts & features

    Interior

    Bedrooms & bathrooms
    • Bedrooms: 3
    • Bathrooms: 3
    • Full bathrooms: 2
    • 1/2 bathrooms: 1
    Primary bedroom
    • Description: Private Bath, Hardwood
    • Level: Second
    • Area: 162.14 Square Feet
    • Dimensions: 12.1 x 13.4
    Bedroom 2
    • Description: Hardwood
    • Level: Second
    • Area: 147.4 Square Feet
    • Dimensions: 11 x 13.4
    Bedroom 3
    • Description: Hardwood
    • Level: Second
    • Area: 96 Square Feet
    • Dimensions: 10 x 9.6
    Dining room
    • Description: Natural Light, Deck Access
    • Level: Main
    • Area: 153.67 Square Feet
    • Dimensions: 12.7 x 12.1
    Family room
    • Description: Wood Burning Fireplace
    • Level: Main
    • Area: 235.75 Square Feet
    • Dimensions: 11.5 x 20.5
    Game room
    • Description: Tiled, Newly Added
    • Level: Basement
    • Area: 256.15 Square Feet
    • Dimensions: 23.5 x 10.9
    Kitchen
    • Description: New Appliances, Pantry
    • Level: Main
    • Area: 159.33 Square Feet
    • Dimensions: 14.1 x 11.3
    Living room
    • Description: Large Windows, Hardwood
    • Level: Main
    • Area: 249.9 Square Feet
    • Dimensions: 19.6 x 12.75
    Heating
    • Forced Air, Natural Gas
    Cooling
    • Central Air
    Appliances
    • Included: Dishwasher, Trash Compactor, Range, Microwave, Disposal, Oven, Refrigerator
    Features
    • Ceiling Fan(s), Pantry
    • Flooring: Tile, Vinyl, Hardwood
    • Windows: Combination, Insulated Windows
    • Basement: Full,Partial
    • Number of fireplaces: 1
    • Fireplace features: Wood Burning
    Interior area
    • Total structure area: 2,490
    • Total interior livable area: 2,490 sqft
    • Finished area above ground: 2,240
    • Finished area below ground: 250

    Property

    Parking
    • Total spaces: 2
    • Parking features: Concrete, Driveway, Garage, Garage Door Opener
    • Garage spaces: 2
    Features
    • Levels: Two
    • Patio & porch: Deck, Porch
    • Exterior features: Lighting, Private Yard, Rain Gutters
    • Pool features: None
    • Fencing: None
    Lot
    • Size: 0.37 Acres
    • Features: Cleared, Level
    Details
    • Additional structures: Garage(s)
    • Parcel number: 08.0003D.008.00000
    • Zoning: Residential
    • Special conditions: Standard

    Construction

    Type & style
    • Home type: SingleFamily
    • Architectural style: Traditional
    • Property subtype: Single Family Residence
    Materials
    • Brick, Vinyl Siding
    • Foundation: Block
    • Roof: Shingle
    Condition
    • Year built: 1960

    Utilities & green energy

    • Sewer: Public Sewer
    • Water: Public
    • Utilities for property: Cable Available, Electricity Connected, Sewer Connected

    Community & HOA

    Community
    • Subdivision: Sylvan Heights
    HOA
    • Has HOA: No
    Location
    • Region: Hollidaysburg

    Financial & listing details

    • Price per square foot: $151/sqft
    • Tax assessed value: $198,400
    • Annual tax amount: $3,571
    • Date on market: 9/3/2024
    • Listing terms: Cash,Conventional,FHA,PHFA,VA Loan
    • Inclusions: Refrigerator, Stove, Oven, Dishwasher, Microwave, Trash Compactor, garbage disposal

    Price history

    DateEventPrice
    10/11/2024Sold$375,000-3.6%$151/sqft
    Source: AHAR #75597 Report a problem
    9/3/2024Listed for sale$389,000+85.2%$156/sqft
    Source: AHAR #75597 Report a problem
    1/31/2024Sold$210,000-8.7%$84/sqft
    Source: AHAR #73576 Report a problem
    11/23/2023Listed for sale$230,000$92/sqft
    Source: AHAR #73576 Report a problem

    Public tax history

    YearProperty taxesTax assessment
    2025$2,958 +2.5%$198,400
    2024$2,887 +6.6%$198,400
    2023$2,708 +0.9%$198,400
    2022$2,684 +2.6%$198,400
    2021$2,618 +0.2%$198,400
    2020$2,613 +2.8%$198,400
    2018$2,542 $198,400
    2017-- $198,400 +887.6%
    2016-- $20,090
    2015$644 $20,090
    Find assessor info on the county website

    Neighborhood: Sylvan Hills

    Nearby schools

    GreatSchools rating
    Get pre-qualified for a loan
    At Zillow Home Loans, we can pre-qualify you in as little as 5 minutes with no impact to your credit score.

    An equal housing lender. NMLS #10287.