Skip main navigation
For sale
  • $425,000

    129 Margo Ln, Longwood, FL 32750

    3beds
    1,922sqft
    : 
    Loading
    Get pre-qualified
    Single Family Residence
    Built in 1973
    0.27 Acres Lot
    $410,700 Zestimate®
    $221/sqft
    $-- HOA

    What's special

    Timeless craftsmanshipBeautifully painted deckMulti-purpose spaceCustom finishesSpacious primary suiteIntegrated laundry roomElegant eastern design elements
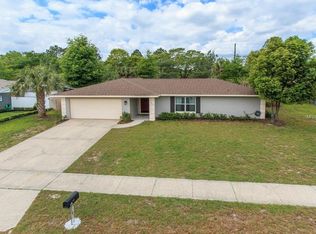
    WELCOME TO A ONE-OF-A-KIND RETREAT IN THE HIGHLY DESIRABLE SHADOW HILLS COMMUNITY! Nestled on a beautifully landscaped homesite, this extraordinary residence offers an unforgettable combination of artistry, comfort, and functionality. From the moment you arrive, the meticulously designed front landscaping creates a stunning first impression, setting the stage for the remarkable home that awaits inside. Every room has been thoughtfully curated to create a peaceful, Zen-inspired atmosphere, showcasing elegant Eastern design elements, custom finishes, and timeless craftsmanship throughout. The spacious primary suite serves as a private sanctuary and features an INCREDIBLE CUSTOM WALK-IN DRESSING ROOM complete with a center island, built-in shelving, hanging racks, and abundant storage—perfect for even the most extensive wardrobe. The former garage has been masterfully transformed into an exceptional multi-purpose space featuring a PRIVATE LIBRARY with custom built-in shelving, a spacious walk-in pantry, concealed storage areas hidden behind charming distressed bi-fold doors, and an integrated laundry room. Whether you're a book lover, collector, artist, or simply appreciate creative living spaces, this area offers endless possibilities. The oversized living room is filled with natural light and overlooks the spectacular backyard oasis, where you'll discover an expansive covered patio, beautifully painted deck, and an impressive collection of mature tropical and exotic plants designed to provide year-round beauty and tranquility. This outdoor sanctuary is perfect for relaxing, entertaining, or simply enjoying the peaceful surroundings. Ideally located just a short walk to Woodlands Elementary School and a newly developed shopping center featuring Publix, this home also offers convenient access to top-rated Lake Mary schools, numerous parks, dining, shopping, and major roadways. As an added bonus, NEW ROOF 2022, NEW ELECTRIC PANEL 2025, AC 2019 providing an incredible opportunity for buyers seeking a move-in-ready residence. THIS IS FAR MORE THAN A HOME—IT IS A LIFESTYLE AND A TRUE WORK OF ART. Schedule your private showing today and experience everything this exceptional property has. Even better, this property offers an ASSUMABLE VA loan at an attractive interest rate, presenting a rare opportunity for qualified buyers.
    4 days
    |
    449
    |
    25
    |

    Zillow last checked:

    Listing updated:

    Listed by:

    Yair Burac Rodriguez 407-666-8235,

    REALTY OF AMERICA 321-732-5369,

    Jacob Laracuente 407-724-9836,

    REALTY OF AMERICA

    Source: Stellar MLS,MLS#: O6423772MLS LogoOriginating MLS: Suncoast Tampa

    Loading...

      Facts & features

      Interior

      Bedrooms & bathrooms
      • Bedrooms: 3
      • Bathrooms: 2
      • Full bathrooms: 2
      Primary bedroom
      • Features: Walk-In Closet(s)
      • Level: First
      Family room
      • Level: First
      Kitchen
      • Level: First
      Heating
      • Electric
      Cooling
      • Central Air
      Appliances
      • Included: Dishwasher, Disposal, Dryer, Electric Water Heater, Refrigerator, Washer
      • Laundry: Laundry Closet
      Features
      • Thermostat, Walk-In Closet(s)
      • Flooring: Ceramic Tile, Concrete
      • Doors: Outdoor Grill, Outdoor Kitchen
      • Has fireplace: No
      Interior area
      • Total structure area: 2,777
      • Total interior livable area: 1,922 sqft

      Property

      Parking
      • Parking features: Converted Garage
      • Has attached garage: Yes
      Features
      • Levels: One
      • Stories: 1
      • Patio & porch: Covered
      • Exterior features: Awning(s), Irrigation System, Outdoor Grill, Outdoor Kitchen
      • Fencing: Fenced
      Lot
      • Size: 0.27 Acres
      Details
      • Parcel number: 25202950201000140
      • Zoning: LDR
      • Special conditions: None

      Construction

      Type & style
      • Home type: SingleFamily
      • Property subtype: Single Family Residence
      Materials
      • Block
      • Foundation: Slab
      • Roof: Shingle
      Condition
      • New construction: No
      • Year built: 1973

      Utilities & green energy

      • Sewer: Public Sewer
      • Water: Public
      • Utilities for property: BB/HS Internet Available, Cable Available, Public

      Community & HOA

      Community
      • Pet fee: $0 monthly
      • Subdivision: SHADOW HILL
      HOA
      • Has HOA: No
      Location
      • Region: Longwood

      Financial & listing details

      • Price per square foot: $221/sqft
      • Tax assessed value: $386,629
      • Annual tax amount: $130
      • Date on market: 7/11/2026
      • Cumulative days on market: 5 days
      • Listing terms: Assumable,Cash,Conventional,FHA,VA Loan
      • Ownership: Fee Simple
      • Total actual rent: 0
      • Road surface type: Asphalt

        Estimated market value

        $410,700

        $390,000 - $431,000

        $2,641/mo

        Price history

        DateEventPrice
        7/12/2026Listed for sale$425,000+13.3%$221/sqft
        Source: Stellar MLS #O6423772 Report a problem
        8/31/2024Listing removed$374,999+4.2%$195/sqft
        Source: Stellar MLS #O5961473 Report a problem
        8/31/2023Listing removed--
        Source: Stellar MLS #O5961473 Report a problem
        9/3/2021Sold$360,000-4%$187/sqft
        Source: Public Record Report a problem
        7/28/2021Pending sale$374,999$195/sqft
        Source: Stellar MLS #O5961473 Report a problem
        7/27/2021Listed for sale$374,999+257.1%$195/sqft
        Source: Stellar MLS #O5961473 Report a problem
        12/6/2010Sold$105,000+5.1%$55/sqft
        Source: Public Record Report a problem
        10/13/2010Listed for sale$99,900$52/sqft
        Source: Atlantic & Pacific Real Estate (US) Inc #O4954183 Report a problem

        Public tax history

        YearProperty taxesTax assessment
        2025$130 $369,793 +2.9%
        2024-- $359,371 +3%
        2023-- $348,904 +13.8%
        2022$4,917 +194.5%$306,713 +127.4%
        2021$1,670 +1.1%$134,894 +1.4%
        2020$1,652 +1.7%$133,032 +2.3%
        2019$1,624 $130,041 +1.9%
        2018$1,624 +1.3%$127,616 +2.1%
        2017$1,603 +1.1%$124,991 +1.4%
        2016$1,586 -3.1%$123,277 +1.4%
        2015$1,635 $121,569 +0.8%
        2014$1,635 +7.5%$120,604 +1.5%
        2013$1,521 +7.1%$118,822 +1.7%
        2012$1,421 0%$116,836 -0.9%
        2011$1,421 -41.5%$117,882 -11.4%
        2010$2,429 -13.3%$133,064 -13.6%
        2009$2,800 -19.2%$154,065 -21.7%
        2008$3,467 +197%$196,876 +113.1%
        2007$1,167 -2.3%$92,387 +2.5%
        2006$1,195 +2.7%$90,134 +3%
        2005$1,164 +1.4%$87,509 +3%
        2004$1,147 +3.1%$84,960 +1.9%
        2003$1,113 +2%$83,376 +2.4%
        2002$1,091 +3.7%$81,422 +4.6%
        2000$1,052 $77,806
        Find assessor info on the county website

        Monthly payment

        Est. payment

        Payment breakdown

        Explore the cost of this home by adjusting the details. Changes won't be saved.
        All calculations are estimates and provided by Zillow, Inc. for informational purposes only. Actual amounts may vary.
        HOA fees may include property taxes on listings classified as Co-Ops. Contact the listing agent and/or owner for fee details.
        Mortgage interest rates are dependent on a number of factors, including credit score, down payment, and repayment length. Interest rate data provided by Zillow Group Marketplace, Inc. as of 1/1/1970 from various mortgage lenders with which we have lead or other similar arrangements; the Estimated Payment is an average of those rates.
        See how much you could borrow to make a competitive offer.

        Climate risks

        Neighborhood: 32750

        Getting around

        8 / 100
        Car-Dependent
        27 / 100
        Somewhat Bikeable

        Nearby schools

        GreatSchools rating
        Schools provided by the listing agent
        • Elementary: Woodlands Elementary
        • Middle: Rock Lake Middle
        • High: Lake Mary High

        Source: Stellar MLS. This data may not be complete. We recommend contacting the local school district to confirm school assignments for this home.

        A local agent can set up tours, give advice and negotiate with sellers.

        A local lender can help you make sure your offer is ready when you are.

        Browse local experts

        Similar homes