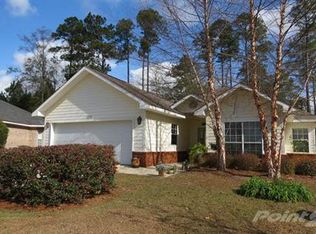
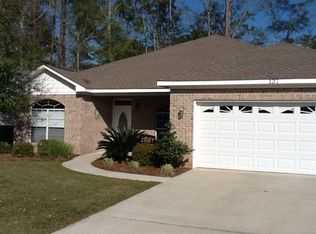
3 bedroom, 2 bath home located on a LARGE LOT in the gated 55+ community of Live Oak Village. This extremely cared for home truly has it all! Featuring new appliances, fortified roof, gutters on the front and back of home, enclosed large heated and cooled sunroom with custom blinds. Inside you will love the tray ceilings, crown molding and split bedroom floor plan. The heart of the home offers a beautifully open layout where the kitchen, breakfast area, dining room and living room flow together perfectly. Additional home features include irrigation, storm door, skylight, termite bond, expanded driveway and built-in cabinets in the laundry room. Live Oak Village is an active and welcoming 55+ community offering lawn care, indoor and outdoor pools, tennis/pickleball court, a clubhouse, fitness room and scenic walking trails. Whether you're looking to fill your social calendar and make new friends or simply enjoy peaceful, low maintenance living the choice is yours. This is more than a home... It's a lifestyle. See documents for more information.
Closed
Zillow last checked:
Listing updated:
Bought with:
Mike Hamm, 99526
Bellator Real Estate, LLC Beckham Partners
Source: Baldwin Realtors,MLS#: 392958
Price history
| Date | Event | Price |
|---|---|---|
| 8/14/2026 | Sold | $340,000-2.9%$153/sqft |
Source:  Baldwin Realtors #392958 Report a problem Baldwin Realtors #392958 Report a problem | ||
| 8/11/2026 | Pending sale | $349,999$158/sqft |
Source: Baldwin Realtors #392958 Report a problem | ||
| 6/2/2026 | Price change | $349,999-4.1%$158/sqft |
Source: Baldwin Realtors #392958 Report a problem | ||
| 4/28/2026 | Price change | $365,000-2.7%$164/sqft |
Source: Baldwin Realtors #392958 Report a problem | ||
| 3/6/2026 | Listed for sale | $375,000+4.2%$169/sqft |
Source: Baldwin Realtors #392958 Report a problem | ||
| 12/26/2024 | Listing removed | $359,825$162/sqft |
Source:  Exit Realty #363165 Report a problem Exit Realty #363165 Report a problem | ||
| 11/10/2024 | Price change | $359,825-2.5%$162/sqft |
Source: Baldwin Realtors #363165 Report a problem | ||
| 10/17/2024 | Price change | $369,000-2.1%$166/sqft |
Source: Baldwin Realtors #363165 Report a problem | ||
| 9/13/2024 | Price change | $377,000-1.6%$170/sqft |
Source: Baldwin Realtors #363165 Report a problem | ||
| 7/12/2024 | Price change | $383,000-0.5%$173/sqft |
Source: Baldwin Realtors #363165 Report a problem | ||
| 6/2/2024 | Listed for sale | $385,000$174/sqft |
Source: Baldwin Realtors #363165 Report a problem | ||
Get a cash offer in 3 minutes
Find out how much your home could sell for in as little as 3 minutes with a no-obligation cash offer.
Estimated market value
$340,200
