NEW CONSTRUCTION THAT CHECKS ALL THE BOXES. 7 thoughtfully designed rooms, 3 spacious bedrooms, and 3.5 luxurious baths, this home delivers the perfect blend of style, space, and sophistication. Step inside to find gleaming hardwood floors throughout and high-end finishes that shine! Quartz countertops, tile back splash, and a dramatic fireplace wall that steals the show in your front-to-back living room. Step out to a large side deck for a breath of fresh air. The heart of the home? A jaw-dropping kitchen with a center island that's made for entertaining. Need more flexibility? A bonus room gives you options galore—set it up as a formal dining room, second living area, or your dream home office. And downstairs, the finished lower level is the ultimate in versatility—perfect for an in-law setup or guest oasis. Outside you will enjoy all the perks of a low maintenance yard. Offers to be reviewed on a first come first serve basis.
Sold for $890,000
$890,000
129 Marshall St, Tewksbury, MA 01876
3beds
2,280sqft
Single Family Residence
Built in 2025
10,000 Square Feet Lot
$897,700 Zestimate®
$390/sqft
$3,013 Estimated rent
Home value
$897,700
$826,000 - $978,000
$3,013/mo
Zestimate® history
Owner options
List your home for rent
$3,013/mo
Rent Zestimate®
Find your next renter with Zillow Rental Manager. Plus, with online applications, you can quickly screen prospective tenants – for free.
$3,013/mo
Rent Zestimate®
Refinance and save
$5,960/mo
Est. payment
Refinancing to a lower rate could help reduce your monthly payments and save thousands over the life of the loan.
$5,960/mo
Est. payment
Explore your selling options
Work with a Zillow partner agent
Leverage their expertise and Zillow's premium Showcase listings to get your home seen by more buyers.
Get startedList with your own agent
Get your home in front of millions of buyers by listing it on Zillow.
Learn how to do itSell it yourself
Take full control of how buyers see your home on Zillow by listing For Sale by Owner (FSBO).
List your homeWhat's special
Large side deckFinished lower levelGleaming hardwood floorsBonus roomHigh-end finishesQuartz countertopsCenter island
Zillow last checked:
Listing updated:
Listed by:
Richard Hupper 978-364-0240,
Highlandview Realty 978-364-0240,
Richard Hupper 978-364-0240
Bought with:
Diane Basemera
Coldwell Banker Realty - Newton
Source: MLS PIN,MLS#: 73361854
Facts & features
Interior
Bedrooms & bathrooms
- Bedrooms: 3
- Bathrooms: 4
- Full bathrooms: 3
- 1/2 bathrooms: 1
Primary bedroom
- Features: Bathroom - Full, Walk-In Closet(s), Flooring - Hardwood, Recessed Lighting
- Level: Second
- Area: 210.91
- Dimensions: 13.1 x 16.1
Bedroom 2
- Features: Flooring - Hardwood, Recessed Lighting, Closet - Double
- Level: Second
- Area: 125.24
- Dimensions: 10.1 x 12.4
Bedroom 3
- Features: Flooring - Hardwood, Recessed Lighting, Closet - Double
- Level: Second
- Area: 116.85
- Dimensions: 9.5 x 12.3
Primary bathroom
- Features: Yes
Bathroom 1
- Features: Bathroom - 3/4, Bathroom - With Shower Stall, Closet - Linen, Flooring - Stone/Ceramic Tile, Countertops - Stone/Granite/Solid, Lighting - Sconce
- Level: Basement
- Area: 60.48
- Dimensions: 9.6 x 6.3
Bathroom 2
- Features: Bathroom - Half, Closet - Linen, Flooring - Stone/Ceramic Tile, Countertops - Stone/Granite/Solid, Lighting - Sconce
- Level: First
- Area: 36.54
- Dimensions: 6.3 x 5.8
Bathroom 3
- Features: Bathroom - Full, Bathroom - Double Vanity/Sink, Bathroom - Tiled With Tub, Closet - Linen, Flooring - Stone/Ceramic Tile, Countertops - Stone/Granite/Solid, Lighting - Sconce
- Level: Second
- Area: 61.15
- Dimensions: 7.11 x 8.6
Dining room
- Features: Flooring - Hardwood, Wainscoting, Lighting - Overhead, Crown Molding
- Level: First
- Area: 190.92
- Dimensions: 14.8 x 12.9
Family room
- Features: Flooring - Stone/Ceramic Tile
- Level: Basement
- Area: 350.28
- Dimensions: 13.9 x 25.2
Kitchen
- Features: Flooring - Hardwood, Pantry, Countertops - Stone/Granite/Solid, Kitchen Island, Recessed Lighting, Stainless Steel Appliances, Decorative Molding
- Level: First
- Area: 177.76
- Dimensions: 16 x 11.11
Living room
- Features: Flooring - Hardwood, Recessed Lighting, Slider
- Level: First
- Area: 342.72
- Dimensions: 13.6 x 25.2
Heating
- Central, Propane
Cooling
- Central Air
Appliances
- Included: Water Heater, Range, Dishwasher, Microwave, Refrigerator, Wine Refrigerator, Range Hood
- Laundry: Flooring - Stone/Ceramic Tile, Electric Dryer Hookup, Washer Hookup, Second Floor
Features
- Bathroom - 3/4, Bathroom - Double Vanity/Sink, Bathroom - Tiled With Shower Stall, Countertops - Stone/Granite/Solid, Lighting - Sconce, Walk-In Closet(s), Bathroom, Center Hall
- Flooring: Tile, Hardwood, Flooring - Stone/Ceramic Tile, Flooring - Hardwood
- Doors: Insulated Doors
- Windows: Insulated Windows
- Basement: Partial,Walk-Out Access
- Number of fireplaces: 1
- Fireplace features: Living Room
Interior area
- Total structure area: 2,280
- Total interior livable area: 2,280 sqft
- Finished area above ground: 1,756
- Finished area below ground: 524
Property
Parking
- Total spaces: 3
- Parking features: Under, Paved Drive, Off Street
- Attached garage spaces: 1
- Uncovered spaces: 2
Features
- Patio & porch: Deck
- Exterior features: Deck
Lot
- Size: 10,000 Square Feet
Details
- Foundation area: 972
- Parcel number: 790278
- Zoning: RG
Construction
Type & style
- Home type: SingleFamily
- Architectural style: Cape
- Property subtype: Single Family Residence
Materials
- Frame
- Foundation: Concrete Perimeter
- Roof: Shingle
Condition
- Year built: 2025
Utilities & green energy
- Electric: Circuit Breakers, 200+ Amp Service
- Sewer: Public Sewer
- Water: Public
- Utilities for property: for Gas Range, for Gas Oven, for Electric Dryer, Washer Hookup
Community & HOA
HOA
- Has HOA: No
Location
- Region: Tewksbury
Financial & listing details
- Price per square foot: $390/sqft
- Tax assessed value: $431,800
- Annual tax amount: $5,673
- Date on market: 9/10/2026
- Listing terms: Contract
Price history
| Date | Event | Price |
|---|---|---|
| 5/30/2025 | Sold | $890,000-1%$390/sqft |
Source: MLS PIN #73361854 Report a problem | ||
| 5/4/2025 | Contingent | $899,000$394/sqft |
Source: MLS PIN #73361854 Report a problem | ||
| 4/21/2025 | Listed for sale | $899,000-5.3%$394/sqft |
Source: MLS PIN #73361854 Report a problem | ||
| 4/17/2025 | Listing removed | $949,000$416/sqft |
Source: MLS PIN #73343905 Report a problem | ||
| 3/11/2025 | Listed for sale | $949,000+554.5%$416/sqft |
Source: MLS PIN #73343905 Report a problem | ||
| 6/6/2016 | Sold | $145,000$64/sqft |
Source: Public Record Report a problem | ||
Public tax history
| Year | Property taxes | Tax assessment |
|---|---|---|
| 2025 | $5,708 +0.6% | $431,800 +1.9% |
| 2024 | $5,673 +2% | $423,700 +7.4% |
| 2023 | $5,561 +5.3% | $394,400 +13.5% |
| 2022 | $5,282 +6.7% | $347,500 +10.4% |
| 2021 | $4,949 +3.7% | $314,800 +5.3% |
| 2020 | $4,773 +5.5% | $298,900 +4.7% |
| 2019 | $4,524 +12.3% | $285,600 +14.3% |
| 2018 | $4,029 +3.6% | $249,800 +4.8% |
| 2017 | $3,888 +2.3% | $238,400 +2.6% |
| 2016 | $3,800 +4.9% | $232,400 +5% |
| 2015 | $3,624 +5.7% | $221,400 +4.1% |
| 2014 | $3,427 +3.3% | $212,700 -1% |
| 2013 | $3,318 -1.7% | $214,900 -4.6% |
| 2012 | $3,377 +12.4% | $225,300 +0.9% |
| 2011 | $3,004 +0% | $223,200 -6.7% |
| 2010 | $3,003 +2% | $239,300 -7.7% |
| 2009 | $2,944 +4.8% | $259,400 -3.5% |
| 2008 | $2,810 +2.4% | $268,900 -2.9% |
| 2007 | $2,744 +3.8% | $276,900 +5.5% |
| 2006 | $2,643 +10.2% | $262,500 +10.6% |
| 2005 | $2,398 +19.6% | $237,400 +61.1% |
| 2003 | $2,005 +9.6% | $147,400 +20.9% |
| 2000 | $1,829 +7.3% | $121,900 |
| 1998 | $1,704 | $121,900 |
Find assessor info on the county website
Neighborhood: 01876
Nearby homes
- $647,1003 bd1 ba1.3k sqft119 Marshall St, Tewksbury, MA 01876Off Market
- $905,2003 bd3 ba2.8k sqft20 Squire Ln, Tewksbury, MA 01876Off Market

- $500,0003 bd1 ba960 sqft122 Marshall St, Tewksbury, MA 01876Sold
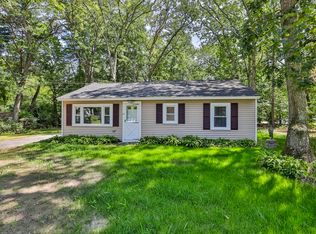
- $788,8003 bd1 ba2.9k sqft143 Marshall St, Tewksbury, MA 01876Off Market
- $--1 acre130 Marshall, Tewksbury, MA 01876Off Market
- $468,8004 bd1 ba842 sqft111 Marshall St, Tewksbury, MA 01876Off Market
- $641,0003 bd2 ba1.3k sqft136 Marshall St, Tewksbury, MA 01876Off Market
- $---- bd-- ba-- sqft130 Marshall St, Tewksbury, MA 01876Off Market
Nearby schools
GreatSchools rating
- 5/10John F. Ryan Elementary SchoolGrades: 5-6Distance: 0.3 mi
- 8/10John W. Wynn Middle SchoolGrades: 7-8Distance: 1.7 mi
- 8/10Tewksbury Memorial High SchoolGrades: 9-12Distance: 0.7 mi
Schools provided by the listing agent
- Elementary: John F Ryan
- Middle: John W Wynn
- High: Tewksbury High
Source: MLS PIN. This data may not be complete. We recommend contacting the local school district to confirm school assignments for this home.
Get a cash offer in 3 minutes
Find out how much your home could sell for in as little as 3 minutes with a no-obligation cash offer.
Estimated market value
$897,700
Get a cash offer in 3 minutes
Find out how much your home could sell for in as little as 3 minutes with a no-obligation cash offer.
Estimated market value
$897,700
- Massachusetts
- Middlesex County
- Tewksbury
- 01876
- 129 Marshall St
