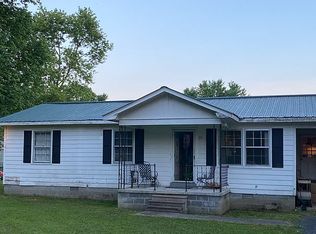
Property to sell at Public Auction on August 8th at 10:00am. LIVING ESTATE AUCTION - This solid 1979-built ranch features 3 bedrooms, 2 baths, and a versatile 4th bonus room (permitted for 3 BR) perfect for a home office or craft space. If you long for the days when neighbors knew your name, looked out for one another, and gathered on front porches, 129 Martin Dr. in the heart of the historic, tight-knit Gassaway community is calling you home.
TERMS: 10% down day of sale, balance due on September 7th, 2026. 10% Buyer’s Premium added to bid to determine final sale price of real estate.
TAXES:Prorated POSSESSION:With Deed
Under contract - not showing
Price Unknown
129 Martin Dr, Liberty, TN 37095
3beds
1,724sqft
Single Family Residence, Residential
Built in 1979
0.7 Acres Lot
$-- Zestimate®
$--/sqft
$-- HOA
Overview
- 38 days
- 106
- 5
Zillow last checked:
Listing updated:
Listed by:
Dale Nichols 615-405-3253,
Parks Auction & Realty
Source: RealTracs MLS as distributed by MLS GRID,MLS#: 3304620

Facts & features
Interior
Bedrooms & bathrooms
- Bedrooms: 3
- Bathrooms: 2
- Full bathrooms: 2
- Main level bedrooms: 3
Bedroom 1
- Features: Suite
- Level: Suite
- Area: 432 Square Feet
- Dimensions: 27x16
Bedroom 2
- Area: 144 Square Feet
- Dimensions: 12x12
Bedroom 3
- Area: 144 Square Feet
- Dimensions: 12x12
Den
- Area: 192 Square Feet
- Dimensions: 16x12
Dining room
- Area: 165 Square Feet
- Dimensions: 15x11
Other
- Area: 120 Square Feet
- Dimensions: 12x10
Kitchen
- Area: 90 Square Feet
- Dimensions: 10x9
Living room
- Area: 195 Square Feet
- Dimensions: 15x13
Heating
- Central
Cooling
- Central Air
Appliances
- Included: Electric Oven, Range, Dishwasher, Microwave, Refrigerator
Features
- Flooring: Carpet
- Basement: Crawl Space
Interior area
- Total structure area: 1,724
- Total interior livable area: 1,724 sqft
- Finished area above ground: 1,724
Property
Parking
- Total spaces: 7
- Parking features: Detached
- Garage spaces: 2
- Carport spaces: 1
- Covered spaces: 3
- Uncovered spaces: 4
Features
- Levels: One
- Stories: 1
- Patio & porch: Porch, Covered, Patio
Lot
- Size: 0.7 Acres
- Dimensions: 234.9 x 193.14 IRR.
- Features: Level
- Topography: Level
Details
- Parcel number: 010I A 01400 000
- Special conditions: Auction
Construction
Type & style
- Home type: SingleFamily
- Architectural style: Traditional
- Property subtype: Single Family Residence, Residential
Materials
- Vinyl Siding
Condition
- New construction: No
- Year built: 1979
Utilities & green energy
- Sewer: Septic Tank
- Water: Public
- Utilities for property: Water Available
Community & HOA
Community
- Subdivision: Hill View
HOA
- Has HOA: No
Location
- Region: Liberty
Financial & listing details
- Tax assessed value: $202,600
- Annual tax amount: $824
- Date on market: 7/23/2026
Estimated market value
Not available
Estimated sales range
Not available
Not available
Public tax history
| Year | Property taxes | Tax assessment |
|---|---|---|
| 2025 | $824 +14.6% | $50,650 +12.5% |
| 2024 | $719 +4.7% | $45,025 |
| 2023 | $686 -0.1% | $45,025 +61.2% |
| 2022 | $687 | $27,925 |
| 2021 | $687 | $27,925 |
| 2020 | $687 | $27,925 |
| 2019 | $687 +8.6% | $27,925 +5.3% |
| 2018 | $632 +0.1% | $26,525 +19.6% |
| 2017 | $632 +3.6% | $22,175 |
| 2016 | $610 +8.7% | $22,175 |
| 2015 | $561 | $22,175 |
| 2014 | $561 | $22,175 |
| 2013 | $561 | $22,175 |
| 2012 | -- | $22,175 +42.6% |
| 2011 | $379 +5.2% | $15,550 |
| 2010 | $361 | $15,550 |
| 2009 | $361 | $15,550 |
| 2008 | $361 | $15,550 |
| 2007 | $361 -12.1% | $15,550 |
| 2006 | $411 +15.8% | $15,550 +15.8% |
| 2005 | $355 +1.9% | $13,428 |
| 2004 | $348 +8.2% | $13,428 +8.2% |
| 2002 | $322 | $12,415 |
| 2001 | -- | $12,415 -75% |
| 2000 | -- | $49,658 |
Find assessor info on the county website
Climate risks
Neighborhood: 37095
Nearby schools
Schools provided by the listing agent
- Elementary: Cannon County Elementary School
- Middle: Cannon County Middle School
- High: Cannon County High School
Source: RealTracs MLS as distributed by MLS GRID. This data may not be complete. We recommend contacting the local school district to confirm school assignments for this home.