Skip main navigation
Sold for $380,000
  • $380,000

    129 McCormick St, Bel Air, MD 21014

    3beds
    1,484sqft
    Single Family Residence
    Built in 1955
    0.26 Acres Lot
    $384,300 Zestimate®
    $256/sqft
    $2,218 Estimated rent

    Home value

    $384,300

    $354,000 - $415,000

    $2,218/mo

    Zestimate® history
    Loading
    Loading...

    Owner options

    List your home for rent

    $2,218/mo

    Rent Zestimate®

    Find your next renter with Zillow Rental Manager. Plus, with online applications, you can quickly screen prospective tenants – for free.

    Learn more

    $2,218/mo

    Rent Zestimate®

    Refinance and save

    $2,295/mo

    Est. payment

    Refinancing to a lower rate could help reduce your monthly payments and save thousands over the life of the loan.

    See today's rates

    $2,295/mo

    Est. payment

    Explore your selling options

    Work with a Zillow partner agent

    Leverage their expertise and Zillow's premium Showcase listings to get your home seen by more buyers.

    Get started

    List with your own agent

    Get your home in front of millions of buyers by listing it on Zillow.

    Learn how to do it

    Sell it yourself

    Take full control of how buyers see your home on Zillow by listing For Sale by Owner (FSBO).

    List your home

    What's special

    Cozy fireplaceContemporary finishesPrivate backyard oasisMature landscapingExpansive rear deckFull basementIncredible curb appeal
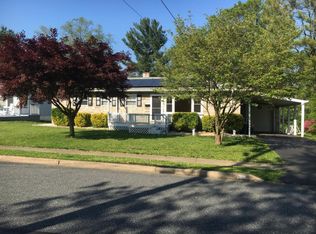
    **MULTIPLE OFFERS RECEIVED HIGHEST AND BEST DUE MONDAY JUNE 30 AT 5:00 P.M.** Welcome to 129 McCormick St — where charm, function, and privacy come together beautifully. From the moment you arrive, you'll notice the home’s incredible curb appeal, framed by mature landscaping and stunning trees that offer both character and shade. The covered front deck is the perfect spot to enjoy your morning coffee, while the expansive rear deck opens to a truly private backyard oasis—ideal for entertaining, relaxing, or simply enjoying nature in peace. Inside and you’ll be instantly impressed by the versatile, well-thought-out floorplan. Whether you're hosting guests or settling in for a cozy evening, the flow of the living, dining, and upgraded kitchen areas makes daily life feel seamless and spacious. Gorgeous hardwood floors, beautiful windows, and stylish updates throughout the home add both warmth and modern comfort. NEW WINDOWS - Installed 2024!! Stay warm by the cozy fireplace—a perfect gathering spot during chilly evenings. The kitchen is a standout with its contemporary finishes and ample counter space, while the bathroom is spacious—a true rarity at this price point. Major systems have been taken care of too: Roof (2017), HVAC (2017), Refrigerator (2024), Dishwasher (2023), Washer & Dryer (2024)—giving you peace of mind and long-term value. Don’t miss the full basement, offering endless possibilities. Partially finished and already providing additional living space, there’s still plenty of room left to bring your personal touch—whether you envision a home gym, office, rec room, or workshop. Tucked into a highly desirable location that balances convenience with neighborhood charm, this home offers easy access to parks, shops, and commuter routes while still feeling like a retreat. Affordable, updated, and full of character—129 McCormick St is the kind of home that doesn’t come around often. Come fall in love with its charm, function, and unbeatable outdoor space!

    Zillow last checked:

    Listing updated:

    Listed by:

    Andrew Johns 410-627-7264,

    Keller Williams Gateway LLC,

    Listing Team: Andrew Johns Home Team Of Keller Williams Gateway

    Bought with:

    Emily McGann, RSR005806

    Compass

    Source: Bright MLS,MLS#: MDHR2044720MLS Logo

    Facts & features

    Interior

    Bedrooms & bathrooms
    • Bedrooms: 3
    • Bathrooms: 1
    • Full bathrooms: 1
    • Main level bathrooms: 1
    • Main level bedrooms: 3
    Basement
    • Area: 1200
    Heating
    • Forced Air, Electric
    Cooling
    • Central Air, Ceiling Fan(s), Electric
    Appliances
    • Included: Dishwasher, Disposal, Dryer, Exhaust Fan, Self Cleaning Oven, Oven/Range - Electric, Refrigerator, Stainless Steel Appliance(s), Washer, Water Heater, Electric Water Heater
    • Laundry: Dryer In Unit, Lower Level, Washer In Unit
    Features
    • Attic, Bathroom - Tub Shower, Ceiling Fan(s), Crown Molding, Entry Level Bedroom, Family Room Off Kitchen, Floor Plan - Traditional, Eat-in Kitchen, Kitchen - Table Space, Dry Wall
    • Flooring: Ceramic Tile, Carpet, Luxury Vinyl, Wood
    • Windows: Double Pane Windows, Energy Efficient
    • Basement: Sump Pump,Windows,Unfinished,Space For Rooms,Shelving,Concrete,Partially Finished,Improved,Heated,Full
    • Number of fireplaces: 1
    • Fireplace features: Wood Burning, Wood Burning Stove
    Interior area
    • Total structure area: 2,484
    • Total interior livable area: 1,484 sqft
    • Finished area above ground: 1,284
    • Finished area below ground: 200

    Property

    Parking
    • Total spaces: 5
    • Parking features: Storage, Garage Faces Front, Detached, Driveway, On Street
    • Garage spaces: 1
    • Uncovered spaces: 4
    Accessibility
    • Accessibility features: None
    Features
    • Levels: Two
    • Stories: 2
    • Patio & porch: Deck
    • Pool features: None
    • Fencing: Wood,Back Yard,Privacy
    Lot
    • Size: 0.26 Acres
    Details
    • Additional structures: Above Grade, Below Grade
    • Parcel number: 1303005453
    • Zoning: R1
    • Special conditions: Standard

    Construction

    Type & style
    • Home type: SingleFamily
    • Architectural style: Raised Ranch/Rambler
    • Property subtype: Single Family Residence
    Materials
    • T-1-11, Wood Siding
    • Foundation: Brick/Mortar
    • Roof: Asphalt
    Condition
    • New construction: No
    • Year built: 1955

    Utilities & green energy

    • Sewer: Public Sewer
    • Water: Public

    Community & neighborhood

    Location
    • Region: Bel Air
    • Subdivision: Ingleside
    • Municipality: Bel Air

    Other

    Other facts
    • Listing agreement: Exclusive Right To Sell
    • Listing terms: Cash,FHA,VA Loan,Conventional
    • Ownership: Fee Simple

    Price history

    DateEventPrice
    7/28/2025Sold$380,000+8.6%$256/sqft
    Source: Bright MLS #MDHR2044720 Report a problem
    7/2/2025Pending sale$350,000$236/sqft
    Source: Bright MLS #MDHR2044720 Report a problem
    7/1/2025Listing removed$350,000$236/sqft
    Source: Bright MLS #MDHR2044720 Report a problem
    6/27/2025Listed for sale$350,000+22.4%$236/sqft
    Source: Bright MLS #MDHR2044720 Report a problem
    10/22/2021Sold$286,000$193/sqft
    Source: Public Record Report a problem
    8/12/2021Sold$286,000+62%$193/sqft
    Source: Bright MLS #MDHR2000348 Report a problem
    11/23/2015Sold$176,500+33.3%$119/sqft
    Source: Public Record Report a problem
    7/30/2015Sold$132,375-26.4%$89/sqft
    Source: Agent Provided Report a problem
    6/19/2015Price change$179,900-7.7%$121/sqft
    Source: Griffith Realty #HR8592083 Report a problem
    5/12/2015Price change$194,900-4.9%$131/sqft
    Source: Griffith Realty #HR8592083 Report a problem
    4/3/2015Listed for sale$204,900-21.6%$138/sqft
    Source: Griffith Realty #HR8592083 Report a problem
    2/11/2015Sold$261,201+30.7%$176/sqft
    Source: Public Record Report a problem
    11/5/2014Listing removed$199,900$135/sqft
    Source: Coldwell Banker Residential Brokerage - Harford County Regional Office #HR8371778 Report a problem
    10/4/2014Price change$199,900-7%$135/sqft
    Source: Coldwell Banker Residential Brokerage - Harford County Regional Office #HR8371778 Report a problem
    8/20/2014Price change$214,900+7.5%$145/sqft
    Source: Coldwell Banker Residential Brokerage - Harford County Regional Office #HR8371778 Report a problem
    6/28/2014Pending sale$199,900$135/sqft
    Source: Coldwell Banker Residential Brokerage - Harford County Regional Office #HR8371778 Report a problem
    6/9/2014Listed for sale$199,900+81.7%$135/sqft
    Source: Coldwell Banker Residential Brokerage - Harford County Regional Office #HR8371778 Report a problem
    4/12/2000Sold$110,000$74/sqft
    Source: Public Record Report a problem

    Public tax history

    YearProperty taxesTax assessment
    2025$2,646 -29.5%$277,600 +10.4%
    2024$3,756 +11.6%$251,500 +11.6%
    2023$3,366 +13.1%$225,400 +13.1%
    2022$2,976 -3.2%$199,300
    2021$3,076 +2.5%$199,300
    2020$3,001 -0.4%$199,300 -0.4%
    2019$3,013 +0.4%$200,100 +0.4%
    2018$3,000 -0.4%$199,233 -0.4%
    2017$3,013 $200,100 +1.3%
    2016-- $197,500 +2.1%
    2015-- $193,400 +2.2%
    2014$1,850 $189,300 +2.2%
    2013-- $185,200
    2012-- $185,200
    2011-- $185,200 -20%
    2010-- $231,520 +11.8%
    2009-- $207,122 +13.4%
    2008-- $182,726 +15.4%
    2007-- $158,330 +9.1%
    2006-- $145,122 +10%
    2005-- $131,916 +11.1%
    2004-- $118,710 +0.9%
    2003-- $117,632 +0.9%
    2002-- $116,556 +0.9%
    2001-- $115,480

    Find assessor info on the county website

    Neighborhood: 21014

    Nearby schools

    GreatSchools rating
    Schools provided by the listing agent
    • District: Harford County Public Schools

    Source: Bright MLS. This data may not be complete. We recommend contacting the local school district to confirm school assignments for this home.

    Get a cash offer in 3 minutes
    Find out how much your home could sell for in as little as 3 minutes with a no-obligation cash offer.
    Estimated market value
    $384,300
    Get a cash offer in 3 minutes
    Find out how much your home could sell for in as little as 3 minutes with a no-obligation cash offer.
    Estimated market value
    $384,300