Tired of builder grade constructed homes that all look the same? HIGH QUALITY CONSTRUCTION W/$33,000 LUXURIOUS UPGRADES!! ... SET THIS RANDY WISE BUILT HOME ASIDE FROM THE OTHERS. Through the elegant foyer, 9 ft, knockdown lace ceilings adorned w/crown molding, large, trimmed out windows & openings, and 8 ft doors RADIATE QUALTY! Enjoy thoughtful living spaces including a spacious Great Rm w/built in cabinetry & TV bracket above, & awaken your productivity in the roomy home office adorned w/French doors. The gourmet kitchen, featuring a 66-inch Frigidaire Professional series refrigerator, 5-burner gas stove, built-in convection oven, large, custom pantry & sizable island w/stunning Quartz counters, awaits your culinary adventures. Located in its own wing, experience privacy in your Master suite and you'll never want to leave your luxurious Master bathroom w/custom walk-in shower with dual shower heads, an ADDITIONAL majestic rainwater shower head, a warming heated towel rack, and an expansive custom walk-in closet which conveniently accesses the laundry room! Other features include higher end LVP flooring, custom light fixtures, double master bathroom doors, custom shower in 2nd bathroom w/upgraded shower head, granite topped charging station as you enter house from garage, and tankless HWH.
Relax in your screened porch overlooking the charming paver brick back patio which has extra power outlets for string lights etc.. Outside, immerse yourself in tranquility with professionally landscaped, low-maintenance yard encapsulating new sod, blooming flower beds, and mature shrubbery.... The perfect atmosphere for al fresco dining/summer BBQs! This home is fully outfitted as an Alexa/Google Smart home for your comfort and convenience. An oversized 2 car garage w/a dedicated circuit outlet for a freezer & meticulously integrated gutter system complete the outdoor aesthetics. For the community enthusiast, Hammock Bay offers enticing amenities, including multiple pools, a fitness center, sports complex, a bay front clubhouse, and miles of serene walking trails. Experience an enriched lifestyle with $33,000 of Randy Wise luxurious upgrades without the premium tag! Arrange a private showing and make the everyday extraordinary.
Sold for $532,000
$532,000
129 Meadow Lake Dr, Freeport, FL 32439
3beds
2,219sqft
Single Family Residence
Built in 2018
8,276 Square Feet Lot
$527,700 Zestimate®
$240/sqft
$2,656 Estimated rent
Home value
$527,700
$480,000 - $580,000
$2,656/mo
Zestimate® history
Owner options
List your home for rent
$2,656/mo
Rent Zestimate®
Find your next renter with Zillow Rental Manager. Plus, with online applications, you can quickly screen prospective tenants – for free.
$2,656/mo
Rent Zestimate®
Refinance and save
$3,323/mo
Est. payment
Refinancing to a lower rate could help reduce your monthly payments and save thousands over the life of the loan.
$3,323/mo
Est. payment
Explore your selling options
Work with a Zillow partner agent
Leverage their expertise and Zillow's premium Showcase listings to get your home seen by more buyers.
Get startedList with your own agent
Get your home in front of millions of buyers by listing it on Zillow.
Learn how to do itSell it yourself
Take full control of how buyers see your home on Zillow by listing For Sale by Owner (FSBO).
List your homeWhat's special
Heated towel rackMaster suiteCustom light fixturesProfessionally landscaped low-maintenance yardLarge trimmed out windowsGranite topped charging stationCustom pantry
Zillow last checked:
Listing updated:
Listed by:
Karen K Martineau 850-499-6930,
RE/MAX Coastal Properties
Bought with:
Outside Selling Member
Source: ECAOR,MLS#: 979932
Facts & features
Interior
Bedrooms & bathrooms
- Bedrooms: 3
- Bathrooms: 3
- Full bathrooms: 2
- 1/2 bathrooms: 1
Primary bedroom
- Description: Approx
- Level: First
- Area: 240 Square Feet
- Dimensions: 15 x 16
Bedroom
- Description: Approx
- Level: First
- Area: 143.75 Square Feet
- Dimensions: 12.5 x 11.5
Bedroom
- Description: Approx
- Level: First
- Area: 143.75 Square Feet
- Dimensions: 12.5 x 11.5
Other
- Description: Approx
- Level: First
- Area: 90 Square Feet
- Dimensions: 15 x 6
Dining area
- Description: Approx
- Level: First
- Area: 185 Square Feet
- Dimensions: 10 x 18.5
Foyer
- Level: First
- Area: 84 Square Feet
- Dimensions: 7 x 12
Garage
- Description: Approx
- Level: First
- Area: 526.75 Square Feet
- Dimensions: 24.5 x 21.5
Kitchen
- Description: Approx
- Level: First
- Area: 210 Square Feet
- Dimensions: 12 x 17.5
Living room
- Description: Approx
- Level: First
- Area: 240.5 Square Feet
- Dimensions: 13 x 18.5
Office
- Description: Approx
- Level: First
- Area: 152.25 Square Feet
- Dimensions: 14.5 x 10.5
Screened porch
- Description: Approx
- Level: First
- Area: 108.75 Square Feet
- Dimensions: 14.5 x 7.5
Heating
- Natural Gas
Cooling
- Central Air, Gas, Ceiling Fan(s)
Appliances
- Included: Dishwasher, Freezer, Microwave, Range Hood, Gas Water Heater, Tankless Water Heater
- Laundry: Washer/Dryer Hookup
Features
- Crown Molding, Vaulted Ceiling(s), Kitchen Island, Recessed Lighting, Pantry, Split Bedroom
- Flooring: Vinyl, Carpet
- Windows: Double Pane Windows
- Common walls with other units/homes: No Common Walls
Interior area
- Total structure area: 2,219
- Total interior livable area: 2,219 sqft
Property
Parking
- Total spaces: 2
- Parking features: Garage Door Opener
- Attached garage spaces: 2
Features
- Stories: 1
- Patio & porch: Patio, Screened
- Exterior features: Private Yard, Sprinkler System, Rain Gutters
- Fencing: Privacy
Lot
- Size: 8,276 Square Feet
- Dimensions: 120 x 70
- Features: Sidewalk, Survey Available
Details
- Parcel number: 171S19231210000620
- Zoning description: Resid Single Family
Construction
Type & style
- Home type: SingleFamily
- Architectural style: Florida Cottage
- Property subtype: Single Family Residence
Materials
- Concrete, Frame, Brick
- Foundation: Slab
- Roof: Composition
Condition
- Construction Complete
- New construction: No
- Year built: 2018
Utilities & green energy
- Water: Public
Community & HOA
Community
- Features: BBQ Pit/Grill, Community Room, Dock, Dumpster, Fitness Center, Fishing, Short Term Rental - Not Allowed, Pavillion/Gazebo, Picnic Area, Playground, Pool, Tennis Court(s), Pickleball
- Security: Security System, Smoke Detector(s)
- Subdivision: HAMMOCK BAY
HOA
- Has HOA: Yes
- Services included: Management, Recreational Faclty
Location
- Region: Freeport
Financial & listing details
- Price per square foot: $240/sqft
- Tax assessed value: $486,953
- Annual tax amount: $6,177
- Date on market: 6/30/2025
Price history
| Date | Event | Price |
|---|---|---|
| 8/7/2025 | Sold | $532,000-2.3%$240/sqft |
Source:  ECAOR #979932 Report a problem ECAOR #979932 Report a problem | ||
| 7/15/2025 | Pending sale | $544,300$245/sqft |
Source: ECAOR #979932 Report a problem | ||
| 6/30/2025 | Listed for sale | $544,300+0.8%$245/sqft |
Source: ECAOR #979932 Report a problem | ||
| 6/26/2025 | Listing removed | $539,900$243/sqft |
Source: ECAOR #958739 Report a problem | ||
| 6/16/2025 | Price change | $539,900-0.9%$243/sqft |
Source: ECAOR #958739 Report a problem | ||
| 5/20/2025 | Price change | $545,000-0.9%$246/sqft |
Source: ECAOR #958739 Report a problem | ||
| 5/2/2025 | Price change | $549,999-0.5%$248/sqft |
Source: ECAOR #958739 Report a problem | ||
| 4/23/2025 | Price change | $552,500-1.3%$249/sqft |
Source: ECAOR #958739 Report a problem | ||
| 3/29/2025 | Price change | $560,000-0.9%$252/sqft |
Source: ECAOR #958739 Report a problem | ||
| 3/7/2025 | Price change | $565,000-0.9%$255/sqft |
Source: ECAOR #958739 Report a problem | ||
| 12/5/2024 | Price change | $570,000-1.7%$257/sqft |
Source: ECAOR #958739 Report a problem | ||
| 10/17/2024 | Price change | $580,000-0.9%$261/sqft |
Source: ECAOR #958739 Report a problem | ||
| 10/3/2024 | Price change | $585,000-1.7%$264/sqft |
Source: ECAOR #958739 Report a problem | ||
| 9/10/2024 | Listed for sale | $595,000+59.1%$268/sqft |
Source: ECAOR #958739 Report a problem | ||
| 10/30/2018 | Sold | $374,000+835%$169/sqft |
Source: Public Record Report a problem | ||
| 2/22/2018 | Sold | $40,000-89.2%$18/sqft |
Source: Public Record Report a problem | ||
| 1/31/2017 | Sold | $369,295$166/sqft |
Source: ECAOR #755733 Report a problem | ||
Public tax history
| Year | Property taxes | Tax assessment |
|---|---|---|
| 2025 | $6,177 +67.1% | $486,953 +50.4% |
| 2024 | $3,697 +3.7% | $323,711 +3% |
| 2023 | $3,564 +5.4% | $314,283 +3% |
| 2022 | $3,381 +0.2% | $305,129 +3% |
| 2021 | $3,374 -0.7% | $296,242 +1.4% |
| 2020 | $3,397 +3.1% | $292,152 +2.3% |
| 2019 | $3,295 | $285,584 +724% |
| 2018 | $3,295 +606.2% | $34,658 +3% |
| 2017 | $467 +2.7% | $33,649 |
| 2016 | $454 | $33,649 |
Find assessor info on the county website
Neighborhood: 32439
Nearby homes
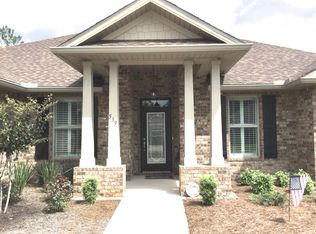
- $510,3004 bd3 ba2.4k sqft539 Brighton Cv, Freeport, FL 32439Off Market
- $591,6004 bd3 ba2.4k sqft545 Brighton Cv, Freeport, FL 32439Off Market
- $576,0004 bd3 ba3.2k sqft519 Brighton Cv, Freeport, FL 32439Off Market
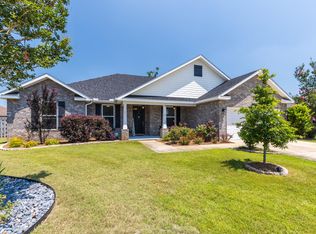
- $494,9004 bd3 ba2.4k sqft45 Madiera Dr, Freeport, FL 32439Sold
- $580,0004 bd3 ba2.6k sqft555 Brighton Cv, Freeport, FL 32439Sold
- $565,0004 bd3 ba2.6k sqft495 Brighton Cv, Freeport, FL 32439Sold
- $657,6004 bd3 ba3.2k sqft536 Brighton Cv, Freeport, FL 32439Off Market
- $609,0004 bd3 ba3.2k sqft29 Madiera Dr, Freeport, FL 32439Sold
Nearby schools
GreatSchools rating
- 6/10Freeport Elementary SchoolGrades: K-4Distance: 1.2 mi
- 7/10Freeport Middle SchoolGrades: 5-8Distance: 1.2 mi
- 8/10Freeport Senior High SchoolGrades: 9-12Distance: 5.6 mi
Schools provided by the listing agent
- Elementary: Freeport
- Middle: Freeport
- High: Freeport
Source: ECAOR. This data may not be complete. We recommend contacting the local school district to confirm school assignments for this home.


Get pre-qualified for a loan
At Zillow Home Loans, we can pre-qualify you in as little as 5 minutes with no impact to your credit score.An equal housing lender. NMLS #10287.
Sell for more on Zillow
Get a Zillow Showcase℠ listing at no additional cost and you could sell for .
$527,700
2% more
+$10,554
With Zillow Showcase(estimated)
$538,254
- Florida
- Walton County
- Freeport
- 32439
- 129 Meadow Lake Dr
Nearby cities
Nearby zip codes
Other Freeport Topics
