CONTRACTS ARE SIGNED! WELCOME TO 129 MERION ROAD – A HIDDEN GEM IN CHERRY HILL'S COVETED COLWICK NEIGHBORHOOD! Discover peace, tranquility, and nature at one of South Jersey's best-kept secrets. Lovingly maintained by the same homeowners for over 50 years, this exceptional 3-bedroom, 2.5-bath home offers more than 1,900 square feet of living space and reflects decades of pride in ownership. Perfectly situated on an oversized, beautifully landscaped lot, this property is a gardener's dream and provides an incredible outdoor retreat for entertaining, relaxing, or simply escaping the summer heat. Enjoy a recently renovated rear deck overlooking mature landscaping that creates both privacy and year-round beauty. Additional exterior highlights include an attached one-car garage, a five-car driveway, a 3-year-old roof, and 6-year-old HVAC and hot water heater, giving buyers peace of mind for years to come. Colwick is one of Cherry Hill's most cherished neighborhoods, offering the perfect balance of convenience and community. Residents enjoy quick access to Philadelphia, major highways, shopping, dining, and all that South Jersey has to offer while benefiting from the highly regarded Cherry Hill School District. The neighborhood's optional civic association, family park, and annual community events create a true sense of belonging. Step inside and immediately appreciate the warmth, charm, and attention to detail. The sun-filled living room welcomes you with abundant natural light before flowing seamlessly into the formal dining room featuring the iconic Colwick built-in cabinetry. The spacious kitchen offers upgraded stainless steel appliances, a gas range, updated cabinetry, upgraded countertops, and a cozy breakfast area, along with convenient access to both the basement and rear deck. The inviting family room is designed for every season, highlighted by a custom-built bar, a cozy gas fireplace, and a convenient powder room—making it the perfect space for game days, holidays, or relaxing evenings with family and friends. Upstairs, the spacious primary suite features dual walk-in closets, including a cedar closet, along with a private ensuite bathroom complete with a walk-in shower. Two additional generously sized bedrooms share an updated full hallway bathroom with a tub/shower combination. With a large basement offering endless storage or future finishing potential, thoughtful updates throughout, and a location that's difficult to replicate, 129 Merion Road is a rare opportunity to become part of one of Cherry Hill's most beloved neighborhoods. Homes cared for like this don't come along often—schedule your private showing today before this Colwick classic is gone!
Pending
$499,900
129 Merion Rd, Cherry Hill, NJ 08002
3beds
1,922sqft
Single Family Residence
Built in 1952
9,374 Square Feet Lot
$503,500 Zestimate®
$260/sqft
$-- HOA
What's special
Five-car drivewayCozy breakfast areaOversized beautifully landscaped lotGas rangeConvenient powder roomUpdated cabinetryUpgraded countertops
- 59 days
- 192
- 3
Likely to sell faster than
Zillow last checked:
Listing updated:
Listed by:
Nicholas Strom 856-979-9155,
Coldwell Banker Realty
Source: Bright MLS,MLS#: NJCD2122614
Facts & features
Interior
Bedrooms & bathrooms
- Bedrooms: 3
- Bathrooms: 3
- Full bathrooms: 2
- 1/2 bathrooms: 1
- Main level bathrooms: 1
Rooms
- Room types: Living Room, Dining Room, Bedroom 2, Bedroom 3, Kitchen, Family Room, Basement, Bedroom 1
Bedroom 1
- Features: Bathroom - Walk-In Shower, Ceiling Fan(s), Flooring - Carpet, Walk-In Closet(s)
- Level: Upper
- Area: 221 Square Feet
- Dimensions: 13 X 17
Bedroom 2
- Level: Upper
- Area: 187 Square Feet
- Dimensions: 11 X 17
Bedroom 3
- Level: Upper
- Area: 156 Square Feet
- Dimensions: 12 X 13
Basement
- Features: Pantry
- Level: Lower
- Area: 560 Square Feet
- Dimensions: 20 X 28
Dining room
- Features: Built-in Features
- Level: Main
- Area: 168 Square Feet
- Dimensions: 12 X 14
Family room
- Features: Fireplace - Gas, Attached Bathroom
- Level: Main
- Area: 340 Square Feet
- Dimensions: 17 X 20
Kitchen
- Level: Main
- Area: 176 Square Feet
- Dimensions: 11 X 16
Living room
- Level: Main
- Area: 320 Square Feet
- Dimensions: 16 X 20
Heating
- Forced Air, Natural Gas
Cooling
- Central Air, Electric
Appliances
- Included: Dishwasher, Dryer, Microwave, Oven/Range - Gas, Refrigerator, Washer, Water Heater, Gas Water Heater
- Laundry: In Basement
Features
- Attic, Bar, Bathroom - Tub Shower, Bathroom - Walk-In Shower, Built-in Features, Cedar Closet(s), Crown Molding, Dining Area, Floor Plan - Traditional, Formal/Separate Dining Room, Kitchen - Galley, Recessed Lighting, Walk-In Closet(s)
- Flooring: Hardwood, Carpet, Wood
- Windows: Window Treatments
- Basement: Full,Interior Entry,Sump Pump
- Number of fireplaces: 1
- Fireplace features: Gas/Propane
Interior area
- Total structure area: 1,922
- Total interior livable area: 1,922 sqft
- Finished area above ground: 1,922
- Finished area below ground: 0
Video & virtual tour
Property
Parking
- Total spaces: 6
- Parking features: Garage Faces Front, Driveway, Attached, Off Street
- Attached garage spaces: 1
- Uncovered spaces: 5
Accessibility
- Accessibility features: Doors - Swing In
Features
- Levels: Two
- Stories: 2
- Pool features: None
- Fencing: Full
Lot
- Size: 9,374 Square Feet
- Dimensions: 75.00 x 125.00
- Features: Front Yard, Landscaped, Rear Yard, SideYard(s)
Details
- Additional structures: Above Grade, Below Grade
- Parcel number: 0900248 0100007
- Zoning: RES
- Special conditions: Standard
Construction
Type & style
- Home type: SingleFamily
- Architectural style: Colonial
- Property subtype: Single Family Residence
Materials
- Block
- Foundation: Block
- Roof: Shingle
Condition
- Excellent
- New construction: No
- Year built: 1952
Utilities & green energy
- Sewer: Public Sewer
- Water: Public
Community & HOA
Community
- Subdivision: Colwick
HOA
- Has HOA: No
Location
- Region: Cherry Hill
- Municipality: CHERRY HILL TWP
Financial & listing details
- Price per square foot: $260/sqft
- Tax assessed value: $220,000
- Annual tax amount: $10,341
- Date on market: 7/22/2026
- Listing agreement: Exclusive Right To Sell
- Listing terms: Cash,Conventional,Negotiable,VA Loan,FHA,Other
- Inclusions: Kitchen Appliances, Washer-dryer, Some Furniture Can Be Negotiable
- Exclusions: Sellers Personal Property
- Ownership: Fee Simple
Estimated market value
$503,500
$478,000 - $529,000
$3,549/mo
Price history
| Date | Event | Price |
|---|---|---|
| 9/9/2026 | Pending sale | $499,900$260/sqft |
Source:  Bright MLS #NJCD2122614 Report a problem Bright MLS #NJCD2122614 Report a problem | ||
| 8/7/2026 | Contingent | $499,900$260/sqft |
Source: Bright MLS #NJCD2122614 Report a problem | ||
| 7/22/2026 | Listed for sale | $499,900$260/sqft |
Source: Bright MLS #NJCD2122614 Report a problem | ||
Public tax history
| Year | Property taxes | Tax assessment |
|---|---|---|
| 2025 | $9,566 +5.2% | $220,000 |
| 2024 | $9,093 -1.6% | $220,000 |
| 2023 | $9,244 +2.8% | $220,000 |
| 2022 | $8,989 +3.9% | $220,000 |
| 2021 | $8,656 +0.1% | $220,000 |
| 2020 | $8,651 +0.3% | $220,000 |
| 2019 | $8,629 +1.4% | $220,000 |
| 2018 | $8,508 +1.4% | $220,000 |
| 2017 | $8,392 +1.7% | $220,000 |
| 2016 | $8,255 +1.2% | $220,000 |
| 2015 | $8,161 +2.2% | $220,000 |
| 2014 | $7,987 +1.2% | $220,000 |
| 2013 | $7,892 +2.4% | $220,000 +72.1% |
| 2012 | $7,708 +5.8% | $127,800 |
| 2011 | $7,285 +2.3% | $127,800 |
| 2010 | $7,119 +2.1% | $127,800 |
| 2009 | $6,969 | $127,800 |
| 2008 | -- | $127,800 |
| 2007 | -- | $127,800 |
| 2006 | -- | $127,800 |
| 2005 | -- | $127,800 |
| 2004 | -- | $127,800 |
| 2003 | -- | $127,800 |
| 2002 | -- | $127,800 |
| 2001 | -- | $127,800 |
Find assessor info on the county website
Monthly payment
Est. payment
Payment breakdown
Explore the cost of this home by adjusting the details. Changes won't be saved.Climate risks
Neighborhood: Cherry Hill Mall
Nearby schools
Schools provided by the listing agent
- District: Cherry Hill Township Public Schools
Source: Bright MLS. This data may not be complete. We recommend contacting the local school district to confirm school assignments for this home.
Similar homes
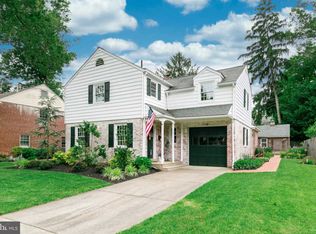
- $529,7453 bd3 ba2.3k sqft16 Saint Martins Rd, Cherry Hill, NJ 08002For Sale
 MLS ID #NJCD2123794, Joan George, REMAX Welcome Home. Bright MLS
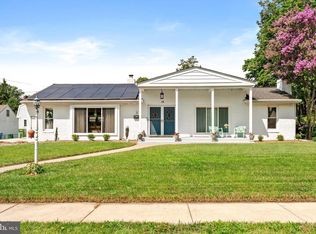
 - $560,0004 bd3 ba2.7k sqft643 Highland Ave, Cherry Hill, NJ 08002For Sale
 MLS ID #NJCD2121902, Darlene Mayernik, Keller Williams Premier. Bright MLS
 - $489,9003 bd2 ba1.5k sqft214 Spruce St, Audubon, NJ 08106For Sale
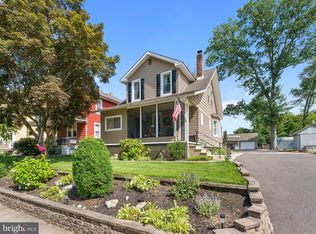 MLS ID #NJCD2126884, AJ Pund, Keller Williams Realty - Moorestown. Bright MLS
 - $465,0003 bd2 ba1.4k sqft901 Main St, Riverton, NJ 08077For Sale
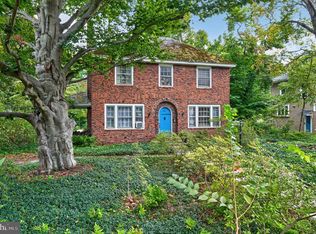 MLS ID #NJBL2117546, Lisa Hermann, Keller Williams Realty - Moorestown. Bright MLS
 - $485,0004 bd1 ba1.7k sqft1013 Oakwood Rd, Haddonfield, NJ 08033For SaleMLS ID #NJCD2126654, Kelcey Brown, Jack Pedersen Realty, LLC. Bright MLS
- $499,0003 bd3 ba1.5k sqft11 Tara Ln, Delran, NJ 08075For SaleMLS ID #NJBL2120032, Michelle Carite, Weichert Realtors - Moorestown. Bright MLS
- $385,0003 bd2 ba1.7k sqft306 Anna Ave, Maple Shade, NJ 08052For SaleMLS ID #NJBL2112076, Jennifer D'Alesandro, Keller Williams Realty - Moorestown. Bright MLS
- $385,0003 bd3 ba1.5k sqft56 S Fellowship Rd, Maple Shade, NJ 08052For SaleMLS ID #NJBL2120466, Cathy Hartman, Better Homes and Gardens Real Estate Maturo. Bright MLS
- $400,0004 bd3 ba2k sqft8110 Corbett Rd, Pennsauken, NJ 08109For SaleMLS ID #NJCD2122574, Carol Mccann, RE/MAX One Realty. Bright MLS
- $499,9004 bd3 ba2k sqft3021 Winchester Ave, Philadelphia, PA 19136For SaleMLS ID #PAPH2642444, Tonette Closson, Honest Real Estate. Bright MLS
- $429,9003 bd3 ba2.3k sqft726 Cinnaminson Ave, Palmyra, NJ 08065For SaleMLS ID #NJBL2119810, Patricia Gesswein, Houwzer LLC-Haddonfield. Bright MLS
- $539,9004 bd3 ba1.8k sqft19 Charter Oak Ln, Marlton, NJ 08053For SaleMLS ID #NJBL2120488, Mark McKenna, EXP Realty, LLC. Bright MLS
- $479,9503 bd2 ba2k sqft8 Twist Dr, Holland, PA 18966For SaleMLS ID #PABU2130938, Jaimie Meehan, Iron Valley Real Estate Doylestown. Bright MLS
- $449,9003 bd3 ba1.6k sqft197 Greyhorse Rd, Willow Grove, PA 19090For SaleMLS ID #PAMC2193736, Patrick Joos, Keller Williams Real Estate-Blue Bell. Bright MLS
- $549,0004 bd3 ba2.1k sqft108 Brentwood Dr, Mount Laurel, NJ 08054For SaleMLS ID #NJBL2111186, Kathleen Patrick, Coldwell Banker Excel Realty. Bright MLS
- $529,9003 bd2 ba1.6k sqft99 Cornell Dr, Voorhees, NJ 08043For SaleMLS ID #NJCD2124660, Mark McKenna, EXP Realty, LLC. Bright MLS
- $399,9003 bd2 ba2.1k sqft2934 N Centre St, Pennsauken, NJ 08109For SaleMLS ID #NJCD2125282, Alex Falcao, Real Broker, LLC. Bright MLS
- $460,0003 bd2 ba1.1k sqft99 Kendall Blvd, Oaklyn, NJ 08107For SaleMLS ID #NJCD2126422, The Margo Group Stanley, HomeSmart First Advantage Realty. Bright MLS
- $539,9004 bd3 ba2k sqft2212 Chestnut Hill Dr, Cinnaminson, NJ 08077For SaleMLS ID #NJBL2117456, Christine Caruso, RE/MAX World Class Realty. Bright MLS
- $375,0003 bd2 ba1.3k sqft106 W 5th St, Palmyra, NJ 08065For SaleMLS ID #NJBL2117348, Andrew Mascieri, Compass New Jersey, LLC - Haddon Township. Bright MLS
