Skip main navigation
Sold for $540,000
  • $540,000

    129 Midwell Road, Wethersfield, CT 06109

    3beds
    1,791sqft
    Single Family Residence
    Built in 1964
    0.29 Acres Lot
    $540,100 Zestimate®
    $302/sqft
    $3,630 Estimated rent

    Home value

    $540,100

    $497,000 - $583,000

    $3,630/mo

    Zestimate® history
    Loading
    Loading...

    Owner options

    List your home for rent

    $3,630/mo

    Rent Zestimate®

    Find your next renter with Zillow Rental Manager. Plus, with online applications, you can quickly screen prospective tenants – for free.

    Learn more

    $3,630/mo

    Rent Zestimate®

    Refinance and save

    $3,999/mo

    Est. payment

    Refinancing to a lower rate could help reduce your monthly payments and save thousands over the life of the loan.

    See today's rates

    $3,999/mo

    Est. payment

    Explore your selling options

    Work with a Zillow partner agent

    Leverage their expertise and Zillow's premium Showcase listings to get your home seen by more buyers.

    Get started

    List with your own agent

    Get your home in front of millions of buyers by listing it on Zillow.

    Learn how to do it

    Sell it yourself

    Take full control of how buyers see your home on Zillow by listing For Sale by Owner (FSBO).

    List your home

    What's special

    Second fireplaceBrand-new central airTwo-car garageRadiant baseboard heatingRecessed lightingMarble bookshelfGorgeous retaining walls
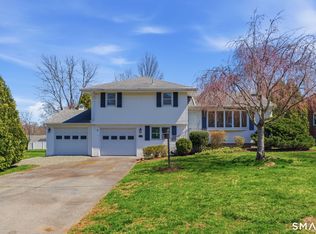
    Step inside and fall in love with this bright, sunny home, beautifully remodeled from top to bottom with thoughtful upgrades and special features throughout. The open floor plan is perfect for everyday living and entertaining, centered around a stunning kitchen with an oversized granite island, pantry, and updated lighting. Gleaming hardwood floors flow throughout the main level, complemented by custom touches such as leather granite fireplace mantels, a marble bookshelf, recessed lighting, and barn-style doors, which add character and style. Convenient main-level laundry and centralized plumbing provide added functionality. The finished lower level offers additional living space with radiant baseboard heating, a second fireplace, two storage closets, a half bath, and flexible space for a family room, home office, or recreation area. Additional improvements include hard-wired smoke detectors, brand-new central air, newer windows, a newer furnace, and a two-car garage. Outside, enjoy gorgeous retaining walls, professionally landscaped grounds, and a brand-new Trex deck overlooking the peaceful yard-perfect for relaxing or entertaining. Located in a desirable Wethersfield neighborhood, this exceptional home combines quality craftsmanship, modern updates, and pride of ownership throughout. Come take a look at your next dream home and see all that it has to offer.

    Zillow last checked:

    Listing updated:

    Listed by:

    Queno & Latina Team At Eagle Eye Realty PLLC,

    Maria L. Latina (860)212-2462,

    Eagle Eye Realty PLLC 860-263-9102,

    Co-Listing Agent: Susan Queno 860-214-7058,

    Eagle Eye Realty PLLC

    Bought with:

    Valeria Amarante, RES.0804053

    Century 21 Scala Group

    Source: Smart MLS,MLS#: 24198596MLS Logo

    Facts & features

    Interior

    Bedrooms & bathrooms
    • Bedrooms: 3
    • Bathrooms: 3
    • Full bathrooms: 2
    • 1/2 bathrooms: 1
    Primary bedroom
    • Features: Remodeled, Full Bath, Stall Shower, Hardwood Floor
    • Level: Main
    • Area: 182 Square Feet
    • Dimensions: 13 x 14
    Bedroom
    • Features: Remodeled, Hardwood Floor
    • Level: Main
    • Area: 140 Square Feet
    • Dimensions: 10 x 14
    Bedroom
    • Features: Remodeled, Hardwood Floor
    • Level: Main
    • Area: 132 Square Feet
    • Dimensions: 11 x 12
    Dining room
    • Features: Remodeled, Hardwood Floor
    • Level: Main
    • Area: 120 Square Feet
    • Dimensions: 10 x 12
    Family room
    • Features: Remodeled, Fireplace
    • Level: Lower
    Kitchen
    • Features: Remodeled, Granite Counters, Kitchen Island, Pantry, Hardwood Floor
    • Level: Main
    • Area: 117 Square Feet
    • Dimensions: 9 x 13
    Living room
    • Features: Remodeled, Built-in Features, Fireplace, Hardwood Floor
    • Level: Main
    • Area: 340 Square Feet
    • Dimensions: 17 x 20
    Heating
    • Hot Water, Natural Gas
    Cooling
    • Central Air
    Appliances
    • Included: Oven/Range, Refrigerator, Dishwasher, Disposal, Washer, Dryer, Gas Water Heater, Water Heater
    • Laundry: Main Level
    Features
    • Open Floorplan
    • Windows: Thermopane Windows
    • Basement: Full,Heated,Storage Space,Finished,Garage Access,Cooled,Liveable Space
    • Attic: Pull Down Stairs
    • Number of fireplaces: 2
    Interior area
    • Total structure area: 1,791
    • Total interior livable area: 1,791 sqft
    • Finished area above ground: 1,291
    • Finished area below ground: 500

    Property

    Parking
    • Total spaces: 2
    • Parking features: Attached, Garage Door Opener
    • Attached garage spaces: 2
    Features
    • Patio & porch: Deck
    Lot
    • Size: 0.29 Acres
    • Features: Landscaped
    Details
    • Parcel number: 759593
    • Zoning: A

    Construction

    Type & style
    • Home type: SingleFamily
    • Architectural style: Ranch
    • Property subtype: Single Family Residence
    Materials
    • Vinyl Siding
    • Foundation: Concrete Perimeter, Raised
    • Roof: Asphalt
    Condition
    • New construction: No
    • Year built: 1964

    Utilities & green energy

    • Sewer: Public Sewer
    • Water: Public
    • Utilities for property: Cable Available
    Green energy
    • Energy efficient items: Windows

    Community & HOA

    Community
    • Subdivision: Wells Quarter Village
    HOA
    • Has HOA: No
    Location
    • Region: Wethersfield

    Financial & listing details

    • Price per square foot: $302/sqft
    • Tax assessed value: $258,270
    • Annual tax amount: $10,326
    • Date on market: 8/13/2026

    Price history

    DateEventPrice
    9/11/2026Sold$540,000-1.8%$302/sqft
    Source: Smart MLS #24198596 Report a problem
    9/9/2026Pending sale$549,999$307/sqft
    Source: Smart MLS #24198596 Report a problem
    8/13/2026Listed for sale$549,999$307/sqft
    Source: Smart MLS #24198596 Report a problem
    8/10/2026Listing removed$549,999$307/sqft
    Source: Smart MLS #24180232 Report a problem
    7/23/2026Pending sale$549,999$307/sqft
    Source: Smart MLS #24180232 Report a problem
    6/5/2026Listed for sale$549,999+120%$307/sqft
    Source: Smart MLS #24180232 Report a problem
    12/8/2025Sold$250,000$140/sqft
    Source: Public Record Report a problem

    Public tax history

    YearProperty taxesTax assessment
    2025$7,675 +9.5%$258,270 +59.2%
    2024$7,009 +3.4%$162,180
    2023$6,776 +1.7%$162,180
    2022$6,662 +1%$162,180
    2021$6,596 0%$162,180
    2020$6,599 -0.1%$162,180
    2019$6,607 +1.2%$162,180 +1.3%
    2018$6,529 +2.5%$160,100
    2017$6,367 +3.2%$160,100
    2016$6,170 +0.9%$160,100
    2015$6,114 +3.9%$160,100
    2014$5,882 -1.4%$160,100 -10.2%
    2013$5,966 +2.7%$178,300
    2012$5,809 +3.7%$178,300
    2011$5,602 +2.5%$178,300
    2010$5,467 -0.1%$178,300
    2009$5,470 +8.2%$178,300 +22.5%
    2008$5,054 +5.4%$145,600
    2007$4,796 +1.6%$145,600
    2006$4,722 +7.4%$145,600
    2005$4,396 +23.8%$145,600 +42.9%
    2003$3,552 +20.2%$101,900 -22%
    1996$2,955 $130,700
    Find assessor info on the county website

    Neighborhood: 06109

    Nearby schools

    GreatSchools rating
    Schools provided by the listing agent
    • Elementary: Emerson-Williams
    • Middle: Silas Deane
    • High: Wethersfield

    Source: Smart MLS. This data may not be complete. We recommend contacting the local school district to confirm school assignments for this home.

    Sell for more on Zillow
    Get a Zillow Showcase℠ listing at no additional cost and you could sell for .
    $540,100
    2% more
    +$10,802
    With Zillow Showcase(estimated)
    $550,902
    Sell for more on Zillow
    Get a Zillow Showcase℠ listing at no additional cost and you could sell for .
    $540,100
    2% more
    +$10,802
    With Zillow Showcase(estimated)
    $550,902