Skip main navigation
Pending
  • Listed by: First Team Real Estate • Richelle Redivo • Contact: 949-498-9800
    $849,900

    129 Mira Del Sur, San Clemente, CA 92673

    2beds
    1,728sqft
    Manufactured Home
    Built in 1976
    30.21 Acres Lot
    $816,700 Zestimate®
    $492/sqft
    $325/mo HOA

    What's special

    Expansive yardStylish wood-look plank flooringCorner lotSpacious front porchBreathtaking viewsGenerous living spacesOpen and comfortable layout
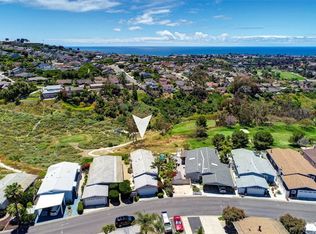
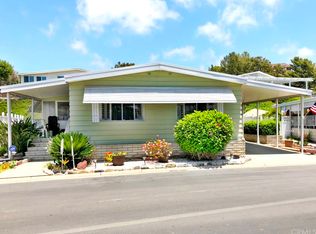
    Welcome to the highly desirable 55+ community of Shorecliffs Terrace in San Clemente! This meticulously maintained 2-bedroom, 2-bath home offers approximately 1,728 sq ft of living space and sits on an exceptionally large 5,500 sq ft **corner lot** providing breathtaking views and a wonderful open-space feel. From the moment you arrive, you'll notice the pride of ownership and attention to detail throughout. A spacious front porch invites you to relax and enjoy the views and coastal breezes, while the charming double Dutch wood front door creates a warm and welcoming entrance. Inside, the home is bright, clean, and tastefully updated with plantation shutters and stylish wood-look plank flooring that add warmth and elegance. The open and comfortable layout offers generous living spaces perfect for everyday living and entertaining. This home has been meticulously cared for and is truly move-in ready. The outdoor space is equally impressive, featuring beautiful paver hardscaping and an expansive yard—rare for this neighborhood. Even the storage shed reflects the same level of care and maintenance found throughout the property. Additional highlights include **three dedicated parking spaces** NO SPACE RENT***RESIDENT OWNED COMMUNITY*** Located in the sought-after Shorecliffs Terrace community, residents enjoy a vibrant coastal lifestyle just minutes from beaches, golf, dining, and shopping. This immaculate corner-lot home with exceptional space and views is a rare opportunity you won’t want to miss.
    128 days
    |
    462
    |
    5
    |

    Zillow last checked:

    Listing updated:

    Listed by:

    Richelle Redivo DRE #01714308 949-838-5449,

    First Team Real Estate

    Source: CRMLS,MLS#: OC26048205MLS LogoOriginating MLS: California Regional MLS

      Facts & features

      Interior

      Bedrooms & bathrooms
      • Bedrooms: 2
      • Bathrooms: 2
      • Full bathrooms: 1
      • 3/4 bathrooms: 1
      • Main level bathrooms: 2
      • Main level bedrooms: 2
      Rooms
      • Room types: Bedroom, Family Room, Kitchen, Laundry, Living Room, Primary Bathroom, Primary Bedroom, Other
      Primary bedroom
      • Features: Main Level Primary
      Bedroom
      • Features: All Bedrooms Down
      Bedroom
      • Features: Bedroom on Main Level
      Bathroom
      • Features: Bathtub, Separate Shower, Walk-In Shower
      Family room
      • Features: Separate Family Room
      Other
      • Features: Walk-In Closet(s)
      Cooling
      • Central Air
      Appliances
      • Included: Double Oven, Dishwasher, Gas Cooktop, Disposal, Microwave, Refrigerator, Water Heater, Dryer, Washer
      • Laundry: Washer Hookup, Gas Dryer Hookup, Inside, Laundry Room
      Features
      • All Bedrooms Down, Bedroom on Main Level, Main Level Primary, Primary Suite, Walk-In Closet(s)
      • Windows: Double Pane Windows, Plantation Shutters, Screens
      • Has fireplace: Yes
      • Fireplace features: Electric, Living Room
      • Common walls with other units/homes: No Common Walls
      Interior area
      • Total interior livable area: 1,728 sqft

      Property

      Parking
      • Total spaces: 4
      • Parking features: Covered, Carport, Detached Carport, On Site, Paved
      • Carport spaces: 3
      • Uncovered spaces: 1
      Accessibility
      • Accessibility features: No Stairs
      Features
      • Levels: One
      • Stories: 1
      • Entry location: 1
      • Patio & porch: Covered, Front Porch, Porch
      • Exterior features: Rain Gutters
      • Pool features: Heated, In Ground, Association
      • Has spa: Yes
      • Spa features: Association, Heated, In Ground
      • Has view: Yes
      • View description: Hills, Neighborhood, Ocean, Peek-A-Boo
      • Has water view: Yes
      • Water view: Ocean
      Lot
      • Size: 30.21 Acres
      • Features: 0-1 Unit/Acre, Corner Lot, Sprinklers In Rear, Sprinklers In Front, Landscaped, Sprinklers Timer, Sprinkler System
      Details
      • Additional structures: Shed(s)
      • Parcel number: 93641394
      • Special conditions: Standard

      Construction

      Type & style
      • Home type: MobileManufactured
      • Property subtype: Manufactured Home
      Materials
      • Foundation: Pier Jacks
      Condition
      • Turnkey
      • New construction: No
      • Year built: 1976
      Details
      • Builder model: Chalet
      • Builder name: Silvercrest

      Utilities & green energy

      • Sewer: Public Sewer
      • Water: Public
      • Utilities for property: Cable Available, Electricity Available, Natural Gas Available, Sewer Connected, Water Available

      Community & HOA

      Community
      • Features: Curbs, Gutter(s), Storm Drain(s)
      • Senior community: Yes
      • Subdivision: San Clemente Terrace (Sct)
      HOA
      • Has HOA: Yes
      • Amenities included: Billiard Room, Call for Rules, Clubhouse, Fitness Center, Maintenance Grounds, Game Room, Meeting/Banquet/Party Room, Pool, Pet Restrictions, Spa/Hot Tub, Trash
      • HOA fee: $325 monthly
      • HOA name: Shorecliffs Terrace, Inc
      • HOA phone: 949-492-8736
      Location
      • Region: San Clemente

      Financial & listing details

      • Price per square foot: $492/sqft
      • Tax assessed value: $256,230
      • Annual tax amount: $2,530
      • Date on market: 3/6/2026
      • Cumulative days on market: 129 days
      • Listing terms: Cash,Cash to New Loan
      • Inclusions: Refrigerator, Washer and Dryer
      • Exclusions: Water feature in front yard

        Estimated market value

        $816,700

        $776,000 - $858,000

        $2,869/mo

        Price history

        DateEventPrice
        6/20/2026Pending sale$849,900$492/sqft
        Source: CRMLS #OC26048205 Report a problem
        6/13/2026Listed for sale$849,900$492/sqft
        Source: CRMLS #OC26048205 Report a problem
        6/7/2026Pending sale$849,900$492/sqft
        Source: CRMLS #OC26048205 Report a problem
        4/17/2026Price change$849,900-8.1%$492/sqft
        Source: CRMLS #OC26048205 Report a problem
        3/7/2026Listed for sale$925,000+362.5%$535/sqft
        Source: CRMLS #OC26048205 Report a problem
        12/18/2009Sold$200,000-52.9%$116/sqft
        Source: Public Record Report a problem
        2/9/2008Listing removed$424,500$246/sqft
        Source: Prudential California #S489314 Report a problem
        11/12/2007Listed for sale$424,500+206.5%$246/sqft
        Source: Prudential California #S489314 Report a problem
        7/20/2005Sold$138,500$80/sqft
        Source: Public Record Report a problem

        Public tax history

        YearProperty taxesTax assessment
        2025$2,530 +1.8%$256,230 +2%
        2024$2,486 +2.2%$251,206 +2%
        2023$2,433 +2%$246,281 +2%
        2022$2,386 +2%$241,452 +2%
        2021$2,339 +1%$236,718 +1%
        2020$2,315 $234,291 +2%
        2019$2,315 +2.1%$229,698 +2%
        2018$2,268 +4.1%$225,195 +2%
        2017$2,179 $220,780 +2%
        2016$2,179 +2%$216,451 +1.5%
        2015$2,136 +3.6%$213,200 +2%
        2014$2,061 $209,024 +0.5%
        2013-- $208,080 +2%
        2012-- $204,000 +2%
        2011-- $200,000 -13%
        2010-- $230,000 -12.8%
        2009-- $263,848 +2%
        2008-- $258,675 +2%
        2007-- $253,603 -18.2%
        2006-- $310,000 +251.5%
        2005-- $88,201 +2%
        2004-- $86,472 +1.9%
        2003-- $84,888 +2%
        2002-- $83,224 +2%
        2001$863 +1.8%$81,593 +2%
        2000$848 $79,994
        Find assessor info on the county website

        Monthly payment

        Estimated monthly payment$1,822
        All calculations are estimates and provided by Zillow, Inc. for informational purposes only. Actual amounts may vary.
        HOA fees may include property taxes on listings classified as Co-Ops. Contact the listing agent and/or owner for fee details.
        Mortgage interest rates are dependent on a number of factors, including credit score, down payment, and repayment length. Interest rate data provided by Zillow Group Marketplace, Inc. as of 1/1/1970 from various mortgage lenders with which we have lead or other similar arrangements; the Estimated Payment is an average of those rates.
        See how much you could borrow to make a competitive offer.

        Climate risks

        Neighborhood: 92673

        Getting around

        1 / 100
        Car-Dependent
        8 / 100
        Somewhat Bikeable

        Nearby schools

        GreatSchools rating

        A local agent can set up tours, give advice and negotiate with sellers.

        Browse local experts

        Similar homes

          1. Local buyer's agents are ready to help