Skip main navigation
Off market
  • $691,200

    129 Misty Mountain Trl, Morganton, GA 30560

    4beds
    1,530sqft
    Cabin
    Built in 2003
    1.34 Acres Lot
    $691,200 Zestimate®
    $452/sqft
    $2,407 Estimated rent

    Home value

    $691,200

    $636,000 - $753,000

    $2,407/mo

    Zestimate® history
    Loading
    Loading...

    Owner options

    List your home for rent

    $2,407/mo

    Rent Zestimate®

    Find your next renter with Zillow Rental Manager. Plus, with online applications, you can quickly screen prospective tenants – for free.

    Learn more

    $2,407/mo

    Rent Zestimate®

    Refinance and save

    $3,887/mo

    Est. payment

    Refinancing to a lower rate could help reduce your monthly payments and save thousands over the life of the loan.

    See today's rates

    $3,887/mo

    Est. payment

    Explore your selling options

    Work with a Zillow partner agent

    Leverage their expertise and Zillow's premium Showcase listings to get your home seen by more buyers.

    Get started

    List with your own agent

    Get your home in front of millions of buyers by listing it on Zillow.

    Learn how to do it

    Sell it yourself

    Take full control of how buyers see your home on Zillow by listing For Sale by Owner (FSBO).

    List your home

    What's special

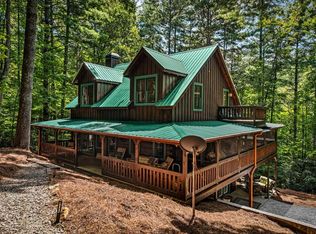
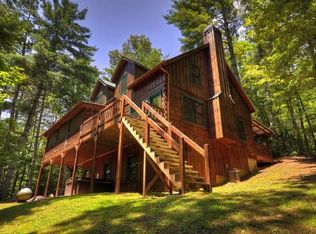
    Lake Access to beautiful Lake Blue Ridge! This serene mountain lodge is located within walking distance to the water's edge and paved boat launch for shared use by only three other residences. The home features an expansive wrap around screened porch w/ multiple outdoor living spaces perfect for al fresco dining, gathering w/friends & family, & relaxing. A cozy courtyard w/stone fireplace is off the side of the home, nestled privately in the woods. Inside highlights include exposed beams, soaring cathedral ceilings, large stone fireplace & open great room w/ large loft above. Master suite on main is spacious w/ full bathroom w/ dual vanities, walk-in closet & laundry closet. Upstairs: 2 bedrooms w/ vaulted ceilings & shared bath. The terrace level offers a second den or game room, 4th BD, & full bath. The covered porch is perfect for outdoor living & enjoying the mountain views. Outdoor enthusiasts will love boating, kayaking, fishing & swimming, as well as hiking & exploring various nearby trails in the surrounding Chatta. Nat'l Forest. Abundant storage is available in terrace level garage.

    This property is off market, which means it's not currently listed for sale or rent on Zillow. This may be different from what's available on other websites or public sources.
    Facts & features

    Interior

    Bedrooms & bathrooms
    • Bedrooms: 4
    • Bathrooms: 3
    • Full bathrooms: 3
    • Main level bathrooms: 1
    • Main level bedrooms: 1
    Heating
    • Forced air, Heat pump, Gas
    Cooling
    • Central
    Appliances
    • Included: Dishwasher, Dryer, Microwave, Range / Oven, Refrigerator, Washer
    • Laundry: See Remarks, Laundry Closet
    Features
    • Double Vanity, Walk-In Closet(s), Vaulted Ceiling(s), High Ceilings, Garden Tub, Hardwood Floors, Carpet
    • Flooring: Hardwood
    • Basement: Partially finished
    • Has fireplace: Yes
    • Fireplace features: Family Room, Masonry, Outside, Factory Built
    Interior area
    • Structure area source: Sq Ft Not Entered
    • Total interior livable area: 1,530 sqft

    Property

    Parking
    • Total spaces: 1
    • Details: 1 Car, Drive Under/Basement
    Features
    • Patio & porch: Deck/Patio, Porch, Screened
    • Exterior features: Wood
    Lot
    • Size: 1.34 Acres
    • Features: Wooded
    Details
    • Additional structures: Garage(s)
    • Parcel number: 0033A001

    Construction

    Type & style
    • Home type: SingleFamily
    • Architectural style: Cabin, Country/Rustic
    • Property subtype: Cabin
    Materials
    • log
    • Foundation: Masonry
    • Roof: Metal
    Condition
    • Year built: 2003

    Utilities & green energy

    • Water: Community Well

    Community & neighborhood

    Location
    • Region: Morganton

    HOA & financial

    HOA
    • Has HOA: Yes
    • HOA fee: $10 monthly

    Other

    Other facts
    • Appliances: Dishwasher, Range/Oven, Refrigerator, Dryer, Washer, Microwave - Built In, Stainless Steel Appliance(s)
    • FireplaceYN: true
    • Basement: Finished, Full, Walk-Out Access, Bath Finished, Daylight, Walk-Up Access
    • GarageYN: true
    • ArchitecturalStyle: Cabin, Country/Rustic
    • PatioAndPorchFeatures: Deck/Patio, Porch, Screened
    • HeatingYN: true
    • CoolingYN: true
    • Flooring: Hardwood
    • Heating: Natural Gas, Central
    • FireplacesTotal: 2
    • ConstructionMaterials: Log
    • FireplaceFeatures: Family Room, Masonry, Outside, Factory Built
    • Cooling: Heat Pump, Central Air
    • InteriorFeatures: Double Vanity, Walk-In Closet(s), Vaulted Ceiling(s), High Ceilings, Garden Tub, Hardwood Floors, Carpet
    • LotFeatures: Wooded
    • ExteriorFeatures: Porch, Garden, Gas Grill, Deck/Patio, Screen Porch
    • PropertySubType: Cabin
    • MainLevelBathrooms: 1
    • OtherStructures: Garage(s)
    • ParkingFeatures: Garage, 1 Car, Drive Under/Basement
    • StructureType: House, Cabin, Floating Dock
    • LaundryFeatures: See Remarks, Laundry Closet
    • FarmLandAreaSource: Public Record
    • LotDimensionsSource: Public Records
    • MainLevelBedrooms: 1
    • BuildingAreaSource: Sq Ft Not Entered
    • LivingAreaSource: Sq Ft Not Entered
    • Roof: Metal/Steel
    • OtherParking: 1 Car, Drive Under/Basement
    • WaterSource: Community Well
    • BeastPropertySubType: Single Family Detached
    • MlsStatus: Under Contract
    • ListPriceLow: 549900
    • TaxAnnualAmount: 1519.16

    Price history

    DateEventPrice
    11/20/2020Sold$540,000-1.8%$353/sqft
    Source: NGBOR #301040 Report a problem
    10/23/2020Pending sale$549,900$359/sqft
    Source: Coldwell Banker High Country Realty - Blue Ridge #301040 Report a problem
    10/5/2020Listed for sale$549,900$359/sqft
    Source: Coldwell Banker High Country Realty - Blue Ridge #301040 Report a problem
    10/5/2020Pending sale$549,900$359/sqft
    Source: Coldwell Banker High Country Realty - Blue Ridge #301040 Report a problem
    10/2/2020Listed for sale$549,900+66.6%$359/sqft
    Source: Coldwell Banker High Country Realty - Blue Ridge #301040 Report a problem
    5/27/2005Sold$330,000$216/sqft
    Source: Public Record Report a problem

    Public tax history

    YearProperty taxesTax assessment
    2025$1,462 -1%$184,647
    2024$1,477 +3.4%$184,647 +18.3%
    2023$1,429 -0.8%$156,031 -1%
    2022$1,440 +0.2%$157,616 +50.8%
    2021$1,438 -1.6%$104,546
    2020$1,462 -1.9%$104,546
    2019$1,490 -14.5%$104,546 -9.2%
    2018$1,743 $115,125 -33.6%
    2017$1,743 -8.1%$173,481 +52.7%
    2016$1,896 $113,613 -7.8%
    2015$1,896 -11.6%$123,260 -26.7%
    2014$2,146 -9.2%$168,070 +16.9%
    2013$2,363 $143,802
    2012-- --
    2011-- --
    2010-- --
    2009-- --

    Find assessor info on the county website

    Neighborhood: 30560

    Nearby schools

    GreatSchools rating
    Schools provided by the listing agent
    • Elementary: East Fannin
    • Middle: Fannin County
    • High: Fannin County

    Source: The MLS. This data may not be complete. We recommend contacting the local school district to confirm school assignments for this home.

    Get pre-qualified for a loan
    At Zillow Home Loans, we can pre-qualify you in as little as 5 minutes with no impact to your credit score.

    An equal housing lender. NMLS #10287.

    Sell for more on Zillow
    Get a Zillow Showcase℠ listing at no additional cost and you could sell for .
    $691,200
    2% more
    +$13,824
    With Zillow Showcase(estimated)
    $705,024