Skip main navigation
Sold for $3,450,000
  • Listing Provided by: Pinnacle Estate Properties, Inc.
    Bought with: NONMEMBER MRML
    $3,450,000

    129 Moonstone St, Manhattan Beach, CA 90266

    3beds
    2,143sqft
    Single Family Residence
    Built in 1991
    1,349 Square Feet Lot
    $3,469,200 Zestimate®
    $1,610/sqft
    $7,707 Estimated rent

    Home value

    $3,469,200

    $3.16M - $3.82M

    $7,707/mo

    Zestimate® history
    Loading
    Loading...

    Owner options

    List your home for rent

    $7,707/mo

    Rent Zestimate®

    Find your next renter with Zillow Rental Manager. Plus, with online applications, you can quickly screen prospective tenants – for free.

    Learn more

    $7,707/mo

    Rent Zestimate®

    Refinance and save

    $21,998/mo

    Est. payment

    Refinancing to a lower rate could help reduce your monthly payments and save thousands over the life of the loan.

    See today's rates

    $21,998/mo

    Est. payment

    Explore your selling options

    Work with a Zillow partner agent

    Leverage their expertise and Zillow's premium Showcase listings to get your home seen by more buyers.

    Get started

    List with your own agent

    Get your home in front of millions of buyers by listing it on Zillow.

    Learn how to do it

    Sell it yourself

    Take full control of how buyers see your home on Zillow by listing For Sale by Owner (FSBO).

    List your home

    What's special

    Modern floorplanSpa-like bathWine fridgePrivate and quiet streetViking and sub-zero appliancesPalatial primary suiteTwo walk-in closets
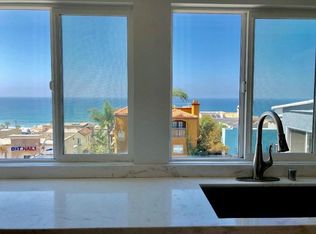
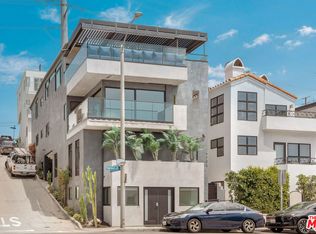
    YOUR PRIVATE ARCHITECTURAL CONTEMPORARY BEACH HOUSE AWAITS! BREATHTAKING, PANORAMIC 180-DEGREE WHITE WATER AND COASTLINE VIEWS FROM MALIBU TO PALOS VERDES! MAJOR REMODEL RENOVATION COMPLETED 2021! MODERN FLOORPLAN, ELEVATION AND DESIGN! PREMIUM LOCATION IN THE SAND SECTION OF MANHATTAN BEACH, JUST FOUR HOUSES UP FROM THE STRAND, JUST STEPS TO THE BEACH & BOARDWALK YET ELEVATED TO GIVE YOU THE MOST INCREDIBLE PANORAMIC VIEWS, THE PERFECT LOCATION! 'BRUSH-FREE NEIGHBORHOOD!' JUST MINUTES TO LAX! Luxury and effortless BEACH LIVING converge at 129 Moonstone Street, architecturally stunning, with TEN FOOT CEILINGS, contemporary (2,143 SQ FT) SINGLE FAMILY HOME. (NO HOA!) This rare residence sits quietly WEST OF HIGHLAND on a PRIVATE and QUIET STREET offering the ultimate in exclusivity and tranquility. Inside, nearly every inch has been thoughtfully reimagined for modern luxury, from the ten-foot ceilings and walls of glass to skylights to the wide-plank white oak hardwood floors and designer finishes throughout. The sun-lit, open-concept floorplan is ideal for sophisticated entertaining or laid-back coastal beach days, featuring a state-of-the-art chef's center island gourmet kitchen with quartzite stone countertops, Viking and Sub-Zero appliances, a wine fridge, dry bar with ice maker, and a seamless transition to indoor/outdoor dining on one of four private balconies. Retreat to the palatial primary suite with marble fireplace, TWO WALK-IN CLOSETS, spa-like bath with freestanding tub and oversized shower. ALL THREE BEDROOMS ARE ENSUITES and OVERSIZED with lavish, modern baths, and an additional versatile DEN/OFFICE ADDS flexible space for work or guests. Enjoy peace of mind and effortless living with a fully integrated SMART HOME SYSTEM--security, cameras, Sonos whole-home sound, lighting and climate--all controlled via Apple HomeKit. Additional highlights include a built-in marble fireplace entertainment center in living room, interior laundry room, tankless hot water heater, whole-home filtration and softener, central A/C and heat, recessed and under-cabinet lighting and ceiling fans throughout. The finished two-car garage with Tesla charger and extra storage adds convenience, while a city-funded undergrounding project (now in Phase 3 of 4 phases), promises future value and EVEN BETTER panoramic white water and coastline VIEWS! CAN BE SOLD FURNISHED. CONCESSIONS.

    Zillow last checked:

    Listing updated:

    Listing Provided by:

    Jim Pascucci DRE #00686667 818-653-2691,

    Pinnacle Estate Properties, Inc.

    Bought with:

    General NONMEMBER, DRE #CA

    NONMEMBER MRML

    Source: CRMLS,MLS#: SR25231553MLS LogoOriginating MLS: California Regional MLS

    Facts & features

    Interior

    Bedrooms & bathrooms
    • Bedrooms: 3
    • Bathrooms: 4
    • Full bathrooms: 4
    • Main level bathrooms: 4
    • Main level bedrooms: 3
    Primary bedroom
    • Features: Primary Suite
    Bedroom
    • Features: Bedroom on Main Level
    Bathroom
    • Features: Bathtub, Dual Sinks, Quartz Counters, Remodeled, Separate Shower, Upgraded, Walk-In Shower
    Kitchen
    • Features: Kitchen Island, Kitchen/Family Room Combo, Pots & Pan Drawers, Quartz Counters, Remodeled, Self-closing Cabinet Doors, Updated Kitchen
    Heating
    • Central, Forced Air
    Cooling
    • Central Air
    Appliances
    • Included: 6 Burner Stove, Built-In Range, Convection Oven, Double Oven, Dishwasher, Gas Cooktop, Disposal, Gas Oven, Ice Maker, Microwave, Refrigerator, Range Hood, Water Softener, Tankless Water Heater, Water Purifier, Dryer, Washer
    • Laundry: Washer Hookup, Electric Dryer Hookup, Inside, Laundry Room
    Features
    • Breakfast Bar, Built-in Features, Balcony, Ceiling Fan(s), Separate/Formal Dining Room, Furnished, High Ceilings, In-Law Floorplan, Open Floorplan, Pantry, Quartz Counters, Recessed Lighting, Storage, Smart Home, Wired for Data, Bar, Wired for Sound, Bedroom on Main Level, Entrance Foyer, Instant Hot Water, Primary Suite
    • Flooring: Wood
    • Doors: Sliding Doors
    • Windows: Double Pane Windows, Skylight(s)
    • Has fireplace: Yes
    • Fireplace features: Gas, Gas Starter, Living Room, Primary Bedroom
    • Furnished: Yes
    • Common walls with other units/homes: No Common Walls
    Interior area
    • Total interior livable area: 2,143 sqft

    Property

    Parking
    • Total spaces: 2
    • Parking features: Direct Access, Driveway Level, Door-Single, Garage Faces Front, Garage, Garage Door Opener, Paved, Private
    • Attached garage spaces: 2
    Accessibility
    • Accessibility features: None
    Features
    • Levels: Three Or More
    • Stories: 3
    • Entry location: foyer
    • Patio & porch: None
    • Exterior features: Rain Gutters
    • Pool features: None
    • Spa features: None
    • Fencing: Wood
    • Has view: Yes
    • View description: Bay, Coastline, Ocean, Panoramic
    • Has water view: Yes
    • Water view: Bay,Coastline,Ocean
    • Waterfront features: Beach Access, Beach Front, Ocean Access
    Lot
    • Size: 1,349 sqft
    • Features: Rectangular Lot, Street Level, Zero Lot Line
    Details
    • Parcel number: 4137008019
    • Special conditions: Standard

    Construction

    Type & style
    • Home type: SingleFamily
    • Architectural style: Contemporary
    • Property subtype: Single Family Residence
    Materials
    • Drywall, Stucco
    • Foundation: Slab
    • Roof: Composition
    Condition
    • Updated/Remodeled,Turnkey
    • New construction: No
    • Year built: 1991

    Utilities & green energy

    • Electric: 220 Volts in Garage, 220 Volts in Laundry
    • Sewer: Public Sewer, Sewer Tap Paid
    • Water: Public
    • Utilities for property: Cable Connected, Electricity Connected, Natural Gas Connected, Phone Available, Sewer Connected, Water Connected

    Community & neighborhood

    Security
    • Security features: Security System, Carbon Monoxide Detector(s), Fire Detection System, 24 Hour Security, Smoke Detector(s)
    Community
    • Community features: Biking, Fishing, Hiking, Sidewalks, Water Sports
    Location
    • Region: Manhattan Beach

    Other

    Other facts
    • Listing terms: Cash,Cash to New Loan
    • Road surface type: Paved

    Price history

    DateEventPrice
    12/30/2025Sold$3,450,000-5.5%$1,610/sqft
    Source: CRMLS #SR25231553 Report a problem
    10/30/2025Pending sale$3,650,000$1,703/sqft
    Source: CRMLS #SR25231553 Report a problem
    10/7/2025Listing removed$17,500$8/sqft
    Source: CRMLS #SR25159337 Report a problem
    10/7/2025Listed for sale$3,650,000+73.8%$1,703/sqft
    Source: CRMLS #SR25231553 Report a problem
    8/24/2025Price change$17,500-10.3%$8/sqft
    Source: CRMLS #SR25159337 Report a problem
    7/16/2025Listed for rent$19,500$9/sqft
    Source: CRMLS #SR25159337 Report a problem
    6/18/2020Sold$2,100,000-15.5%$980/sqft
    Source: CRMLS #SB20050796 Report a problem
    5/19/2020Pending sale$2,485,000$1,160/sqft
    Source: Re/Max Estate Properties #SB20050796 Report a problem
    3/7/2020Listed for sale$2,485,000+194.1%$1,160/sqft
    Source: Re/Max Estate Properties #SB20050796 Report a problem
    7/13/2001Sold$845,000+57.9%$394/sqft
    Source: Public Record Report a problem
    7/16/1997Sold$535,000$250/sqft
    Source: Public Record Report a problem

    Public tax history

    YearProperty taxesTax assessment
    2025$27,845 +1.2%$2,296,652 +2%
    2024$27,515 +2.3%$2,251,621 +2%
    2023$26,902 +1.7%$2,207,473 +2%
    2022$26,462 +1.7%$2,164,190 +2%
    2021$26,026 +1.1%$2,121,755 +85.9%
    2020$25,732 +71.3%$1,141,421 +2%
    2019$15,022 +17.8%$1,119,041 +2%
    2018$12,756 $1,097,100 +2%
    2017$12,756 +3.7%$1,075,589 +2%
    2016$12,296 +4.5%$1,054,500 +1.5%
    2015$11,762 +3.5%$1,038,661 +2%
    2014$11,360 $1,018,316 +2.5%
    2012-- $993,839 +2%
    2011-- $974,353 +0.8%
    2010-- $967,071 -0.2%
    2009-- $969,369 +2%
    2008-- $950,362 +2%
    2007-- $931,729 +2%
    2006-- $913,460
    2005-- $913,460 +4%
    2004-- $877,991 +1.9%
    2003-- $861,900 +2%
    2002-- $845,000 +52%
    2000-- $555,811

    Find assessor info on the county website

    Neighborhood: 90266

    Nearby schools

    GreatSchools rating
    Get a cash offer in 3 minutes
    Find out how much your home could sell for in as little as 3 minutes with a no-obligation cash offer.
    Estimated market value
    $3,469,200
    Get a cash offer in 3 minutes
    Find out how much your home could sell for in as little as 3 minutes with a no-obligation cash offer.
    Estimated market value
    $3,469,200