Price adjustment: This well-built custom home, designed by a well-respected engineer as his personal residence is on the market for the first time. The property features 2.72 acres of mature landscaped gardens, private creekfront access to Elkhorn Creek, a detached workshop with electricity (including 220V outlet), heat, and unfinished bath, two large covered porches, as well as a screened-in porch, and covered RV parking with electric, water, and sewer connections. The home boasts nearly 3400 square feet of finished living area, with an additional 2900 square foot unfinished basement, and over 1000 square feet of unfinished potential on the second floor, all providing endless opportunities for a large or growing family. The three-car garage with extra workspace is 1,084 square feet providing ample parking and storage. This home is truly a one-of-a-kind property with convenient access to Downtown Georgetown, Toyota, I-75, dining, and shopping.
For sale
Price cut: $59.9K (8/5)
$715,000
129 Morgan Mill Rd, Georgetown, KY 40324
3beds
3,446sqft
Single Family Residence
Built in 2004
2.72 Acres Lot
$685,100 Zestimate®
$207/sqft
$-- HOA
What's special
Screened-in porchTwo large covered porches
- 87 days
- 1,054
- 45
Zillow last checked:
Listing updated:
Listed by:
Elizabeth Lyons 859-361-2488,
Cornett & Associates,
Roy M Cornett 502-863-0609,
Cornett & Associates
Source: Imagine MLS,MLS#: 26014068
Facts & features
Interior
Bedrooms & bathrooms
- Bedrooms: 3
- Bathrooms: 3
- Full bathrooms: 2
- 1/2 bathrooms: 1
Primary bedroom
- Level: First
Bedroom 1
- Level: First
Bedroom 2
- Level: First
Primary bathroom
- Level: First
Bathroom 1
- Level: First
Bathroom 2
- Level: First
Great room
- Level: First
Kitchen
- Level: First
Other
- Level: Second
Utility room
- Level: First
Heating
- Forced Air
Cooling
- Central Air, Electric
Appliances
- Included: Dishwasher, Gas Range, Microwave, Refrigerator, Cooktop, Oven, Range, Vented Exhaust Fan
- Laundry: Electric Dryer Hookup, Washer Hookup, Lower Level
Features
- Central Vacuum, Entrance Foyer, Walk-In Closet(s), Ceiling Fan(s), Soaking Tub
- Flooring: Carpet, Ceramic Tile, Hardwood
- Windows: Insulated Windows, Window Treatments, Blinds
- Basement: Bath/Stubbed,Unfinished
- Number of fireplaces: 1
- Fireplace features: Great Room, Insert
Interior area
- Total structure area: 3,446
- Total interior livable area: 3,446 sqft
- Finished area above ground: 3,446
- Finished area below ground: 0
Property
Parking
- Total spaces: 7
- Parking features: Attached Garage, Detached Carport, Detached Garage, Driveway, Garage Door Opener, Other, Garage Faces Side
- Garage spaces: 6
- Carport spaces: 1
- Covered spaces: 7
- Has uncovered spaces: Yes
Features
- Levels: One and One Half
- Exterior features: Garden
- Fencing: Wire
- Has view: Yes
- View description: Trees/Woods, Neighborhood, Water
- Has water view: Yes
- Water view: Water
- Body of water: Elkhorn Creek
Lot
- Size: 2.72 Acres
- Features: Landscaped, Many Trees
Details
- Additional structures: Workshop
- Parcel number: 19010084.000
- Other equipment: Intercom
Construction
Type & style
- Home type: SingleFamily
- Architectural style: Cape Cod
- Property subtype: Single Family Residence
Materials
- HardiPlank Type, Stone
- Foundation: Concrete Perimeter
- Roof: Dimensional Style
Condition
- Year built: 2004
Utilities & green energy
- Sewer: Public Sewer
- Water: Public
- Utilities for property: Cable Available, Electricity Connected, Natural Gas Available, Sewer Connected, Underground Utilities, Water Connected
Community & HOA
Community
- Security: Security System Owned
- Subdivision: Morgan Mill
HOA
- Has HOA: No
Location
- Region: Georgetown
Financial & listing details
- Price per square foot: $207/sqft
- Tax assessed value: $431,100
- Annual tax amount: $3,460
- Date on market: 9/1/2026
Estimated market value
$685,100
$651,000 - $719,000
$2,805/mo
Price history
| Date | Event | Price |
|---|---|---|
| 8/5/2026 | Price change | $715,000-7.7%$207/sqft |
Source:  Imagine MLS #26014068 Report a problem Imagine MLS #26014068 Report a problem | ||
| 6/11/2026 | Price change | $774,900-8.8%$225/sqft |
Source: Imagine MLS #26011489 Report a problem | ||
| 5/22/2026 | Listed for sale | $850,000$247/sqft |
Source: Imagine MLS #26011489 Report a problem | ||
Public tax history
| Year | Property taxes | Tax assessment |
|---|---|---|
| 2024 | $3,460 +3.8% | $431,100 +4.2% |
| 2023 | $3,333 +18.2% | $413,900 +13.2% |
| 2022 | $2,821 -1.1% | $365,600 |
| 2021 | $2,851 +820.2% | $365,600 +18% |
| 2017 | $310 +61.7% | $309,840 +5.1% |
| 2016 | $192 | $294,840 +8.1% |
| 2015 | $192 -91.5% | $272,700 |
| 2014 | $2,261 +1283.3% | $272,700 +3.4% |
| 2011 | $163 | $263,626 |
| 2010 | -- | $263,626 |
| 2009 | -- | $263,626 |
Find assessor info on the county website
Monthly payment
Est. payment
Payment breakdown
Explore the cost of this home by adjusting the details. Changes won't be saved.Climate risks
Neighborhood: 40324
Nearby schools
Schools provided by the listing agent
- Elementary: Creekside
- Middle: Royal Spring
- High: Scott Co
Source: Imagine MLS. This data may not be complete. We recommend contacting the local school district to confirm school assignments for this home.
Similar homes
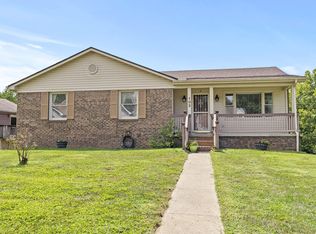
- $569,9003 bd2 ba1.8k sqft1569 Newtown Pike, Georgetown, KY 40324For Sale
 MLS ID #26010122, Kane F Johnston, Hand in Hand Realty Central KY. Imagine MLS
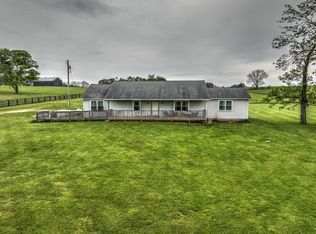
 - $529,9005 bd4 ba2.5k sqft113 Pine Valley Dr, Georgetown, KY 40324For Sale
 MLS ID #26019427, Darrell Lewis, DIY Flat Fee.com. Imagine MLS
 - $960,0003 bd4 ba3.1k sqft3612 Iron Works Rd, Georgetown, KY 40324For Sale
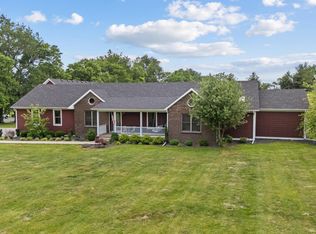 MLS ID #26011533, Tonya Morrow, KY Local. Imagine MLS
 - $399,9003 bd2 ba1.7k sqft127 Bill Perkins Ln, Georgetown, KY 40324For Sale
 MLS ID #26025129, Steve Christensen, Calumet Realty. Imagine MLS
 - $898,0005 bd5 ba3k sqft112 Fairfield Farm Rd, Georgetown, KY 40324For SaleMLS ID #26013049, Jessica Noto, Century 21 Advantage Realty - Georgetown. Imagine MLS
- $899,0003 bd2 ba2.2k sqft154 Double Culvert Rd, Georgetown, KY 40324For SaleMLS ID #26010720, Suzanne Bridwell, Keys To Kentucky Realty. Imagine MLS
- $839,9004 bd4 ba3.7k sqft1208 White Oak Rd, Stamping Ground, KY 40379For SaleMLS ID #26011700, Gary C Everman, RE/MAX Creative Realty. Imagine MLS
- $779,0005 bd5 ba5k sqft3501 Westmont Cir, Lexington, KY 40513For SaleMLS ID #26024869, M Melinda Drake, Christies International Real Estate Bluegrass. Imagine MLS
- $725,0003 bd3 ba2.5k sqft2075 Pinckard Pike, Versailles, KY 40383For SaleMLS ID #26023337, Lisa Prather, CENTURY 21 Simpson & Associates. Imagine MLS
- $739,0006 bd4 ba3.7k sqft4132 John Alden Ln, Lexington, KY 40504For SaleMLS ID #26022865, Jason R Scolf, The Brokerage. Imagine MLS
- $825,0005 bd4 ba4.4k sqft119 Seahawk Trl, Midway, KY 40347For SaleMLS ID #26022885, Kristine Cassata, Indigo & Co. Imagine MLS
- $499,9005 bd4 ba3.5k sqft198 Lakeshore Cir, Georgetown, KY 40324For SaleMLS ID #26015062, Marcy Kelley, RE/MAX Creative Realty. Imagine MLS
- $754,9004 bd4 ba3.5k sqft2213 Wilmington Ln, Lexington, KY 40513For SaleMLS ID #26023664, Joy C Doyle, United Real Estate Bluegrass. Imagine MLS
- $678,0005 bd4 ba4.5k sqft913 Belmere Dr, Lexington, KY 40509For SaleMLS ID #26024673, Carla A Brown, The Brokerage. Imagine MLS
- $487,0004 bd3 ba2.5k sqft168 NE Whitley Way, Georgetown, KY 40324For SaleMLS ID #26022275, Susan Tackett, Realty World TNT. Imagine MLS
- $897,9003 bd2 ba2.6k sqft2639 Weisenberger Mill Rd, Midway, KY 40347For SaleMLS ID #26019997, Sarah MacHarg, Kentucky Land and Home. Imagine MLS
- $895,0004 bd5 ba4.8k sqft1013 Bluegrass Rd, Versailles, KY 40383For SaleMLS ID #26024901, Whitney W Durham, Bluegrass Sotheby's International Realty. Imagine MLS
- $698,9004 bd3 ba2.7k sqft2660 Idlewood Dr, Lexington, KY 40513For SaleMLS ID #26010060, Bob Sophiea, eXp Realty, LLC. Imagine MLS
- $464,9004 bd3 ba2.1k sqft143 Peaceful Lndg, Georgetown, KY 40324For SaleMLS ID #26021459, Kristine Cassata, Indigo & Co. Imagine MLS
- $625,0003 bd5 ba3.9k sqft112 Bogie Lee Ave, Frankfort, KY 40601For SaleMLS ID #26012649, Rebecca McKee, Plum Tree Realty. Imagine MLS
