Skip main navigation
Sold for $340,000
  • $340,000

    129 Morganton Ct, Cameron, NC 28326

    3beds
    2,159sqft
    Single Family Residence
    Built in 1996
    0.35 Acres Lot
    $338,400 Zestimate®
    $157/sqft
    $1,911 Estimated rent

    Home value

    $338,400

    $301,000 - $379,000

    $1,911/mo

    Zestimate® history
    Loading
    Loading...

    Owner options

    List your home for rent

    $1,911/mo

    Rent Zestimate®

    Find your next renter with Zillow Rental Manager. Plus, with online applications, you can quickly screen prospective tenants – for free.

    Learn more

    $1,911/mo

    Rent Zestimate®

    Refinance and save

    $2,210/mo

    Est. payment

    Refinancing to a lower rate could help reduce your monthly payments and save thousands over the life of the loan.

    See today's rates

    $2,210/mo

    Est. payment

    Explore your selling options

    Work with a Zillow partner agent

    Leverage their expertise and Zillow's premium Showcase listings to get your home seen by more buyers.

    Get started

    List with your own agent

    Get your home in front of millions of buyers by listing it on Zillow.

    Learn how to do it

    Sell it yourself

    Take full control of how buyers see your home on Zillow by listing For Sale by Owner (FSBO).

    List your home

    What's special

    Gas fireplaceBonus roomLarge sunroomPlenty of cabinet spaceGranite countertopsDownstairs masterBuilt-in irrigation system
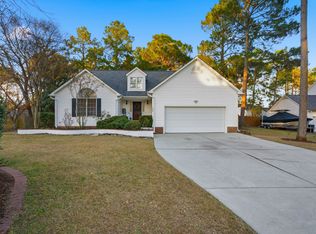
    Welcome to this charming 3-bedroom, 2.5-bathroom home located just north of Fort Liberty and only an hour south of Raleigh. The main level offers a welcoming living area with gas fireplace complete with formal dining room. The kitchen is equipped with stainless steel appliances, granite countertops, and plenty of cabinet space. Off the dining area, a large sunroom provides the perfect spot to enjoy your morning coffee while overlooking the in ground salt water pool. The property also features a built-in irrigation system in both the back and front yard, ensuring the landscaping remains lush and green. Downstairs masters conveniently located with a full bathroom and garden soaking tub. Upstairs is two additional bedrooms and bonus room along with full bathroom. Both HVAC units have been replaced within the last 3 years

    Zillow last checked:

    Listing updated:

    Listed by:

    DARK HORSE GROUP POWERED BY LPT REALTY,

    LPT REALTY LLC

    Bought with:

    DARK HORSE GROUP POWERED BY LPT REALTY, .

    LPT REALTY LLC

    Source: LPRMLS,MLS#: 735329MLS LogoOriginating MLS: Longleaf Pine Realtors

    Facts & features

    Interior

    Bedrooms & bathrooms
    • Bedrooms: 3
    • Bathrooms: 3
    • Full bathrooms: 2
    • 1/2 bathrooms: 1
    Heating
    • Heat Pump, Zoned
    Appliances
    • Included: Dishwasher, Microwave, Range
    • Laundry: Washer Hookup, Dryer Hookup
    Features
    • Attic, Breakfast Area, Tray Ceiling(s), Ceiling Fan(s), Cathedral Ceiling(s), Coffered Ceiling(s), Separate/Formal Dining Room, Eat-in Kitchen, Garden Tub/Roman Tub, Primary Downstairs, Storage, Separate Shower, Sun Room, Vaulted Ceiling(s), Walk-In Closet(s), Window Treatments
    • Flooring: Carpet, Ceramic Tile, Laminate, Vinyl
    • Doors: Storm Door(s)
    • Windows: Blinds, Window Treatments
    • Basement: Crawl Space
    • Number of fireplaces: 1
    • Fireplace features: Gas, Gas Log
    Interior area
    • Total interior livable area: 2,159 sqft

    Property

    Parking
    • Total spaces: 2
    • Parking features: Attached, Garage
    • Attached garage spaces: 2
    Features
    • Levels: Two
    • Stories: 2
    • Patio & porch: Balcony, Deck, Front Porch, Patio, Porch
    • Exterior features: Balcony, Deck, Fence, Sprinkler/Irrigation, Porch, Patio, Storage
    • Pool features: In Ground, Pool
    • Fencing: Back Yard,Privacy
    Lot
    • Size: 0.35 Acres
    • Features: 1/4 to 1/2 Acre Lot, Cul-De-Sac
    Details
    • Parcel number: 9584895925.000
    • Special conditions: Standard

    Construction

    Type & style
    • Home type: SingleFamily
    • Architectural style: Two Story
    • Property subtype: Single Family Residence
    Materials
    • Frame
    Condition
    • Good Condition
    • New construction: No
    • Year built: 1996

    Utilities & green energy

    • Sewer: County Sewer
    • Water: Public

    Community & neighborhood

    Security
    • Security features: Security System, Smoke Detector(s)
    Community
    • Community features: Gutter(s)
    Location
    • Region: Cameron
    • Subdivision: Richmond Park

    HOA & financial

    HOA
    • Has HOA: Yes
    • HOA fee: $180 annually
    • Association name: Little & Young

    Other

    Other facts
    • Listing terms: Cash,Conventional,FHA,New Loan,VA Loan
    • Ownership: More than a year

    Price history

    DateEventPrice
    1/14/2025Sold$340,000$157/sqft
    Source: LPRMLS #735329 Report a problem
    12/6/2024Pending sale$340,000$157/sqft
    Source: LPRMLS #735329 Report a problem
    12/1/2024Listed for sale$340,000+83.8%$157/sqft
    Source: LPRMLS #735329 Report a problem
    9/7/2017Sold$185,000-0.5%$86/sqft
    Source: Hive MLS #184106 Report a problem
    7/16/2017Pending sale$186,000$86/sqft
    Source: TOUCHSTONE REALTY #523803 Report a problem
    7/8/2017Price change$186,000-4.6%$86/sqft
    Source: TOUCHSTONE REALTY #523803 Report a problem
    7/4/2017Listed for sale$194,900+0.5%$90/sqft
    Source: TOUCHSTONE REALTY #523803 Report a problem
    7/12/2013Sold$194,000-3%$90/sqft
    Source: MCR #152790 Report a problem
    3/13/2013Price change$199,900-0.1%$93/sqft
    Source: Listhub #152790 Report a problem
    1/23/2013Price change$200,000-9%$93/sqft
    Source: Owner Report a problem
    12/26/2012Listed for sale$219,900+8.6%$102/sqft
    Source: Owner Report a problem
    12/2/2008Sold$202,500$94/sqft
    Source: Public Record Report a problem

    Public tax history

    YearProperty taxesTax assessment
    2025$1,580 $210,265
    2024$1,580 $210,265
    2023$1,580 $210,265
    2022$1,580 +23.3%$210,265 +52.8%
    2021$1,282 $137,570
    2020$1,282 +1.2%$137,570
    2019$1,267 +2.2%$137,570
    2018$1,239 -9.5%$137,570
    2017$1,370 $137,570 -10%
    2016$1,370 $152,940
    2015-- $152,940
    2014$1,370 $152,940
    2012-- $152,940
    2011-- $152,940
    2010-- $152,940
    2009-- $152,940 +12.4%
    2008-- $136,120
    2007-- $136,120
    2006-- $136,120
    2005-- $136,120
    2004-- $136,120
    2003-- $136,120
    2001-- --
    2000-- --

    Find assessor info on the county website

    Neighborhood: Spout Springs

    Nearby schools

    GreatSchools rating
    Schools provided by the listing agent
    • Elementary: Benhaven Elementary
    • Middle: Overhills Middle School
    • High: Overhills Senior High

    Source: LPRMLS. This data may not be complete. We recommend contacting the local school district to confirm school assignments for this home.

    Get a cash offer in 3 minutes
    Find out how much your home could sell for in as little as 3 minutes with a no-obligation cash offer.
    Estimated market value
    $338,400
    Get a cash offer in 3 minutes
    Find out how much your home could sell for in as little as 3 minutes with a no-obligation cash offer.
    Estimated market value
    $338,400