Skip main navigation
Sold for $490,000
  • $490,000

    129 Morning Mist Dr, Garner, NC 27529

    5beds
    3,173sqft
    Single Family Residence, Residential
    Built in 2007
    0.53 Acres Lot
    $523,300 Zestimate®
    $154/sqft
    $2,825 Estimated rent

    Home value

    $523,300

    $497,000 - $549,000

    $2,825/mo

    Zestimate® history
    Loading
    Loading...

    Owner options

    List your home for rent

    $2,825/mo

    Rent Zestimate®

    Find your next renter with Zillow Rental Manager. Plus, with online applications, you can quickly screen prospective tenants – for free.

    Learn more

    $2,825/mo

    Rent Zestimate®

    Refinance and save

    $3,150/mo

    Est. payment

    Refinancing to a lower rate could help reduce your monthly payments and save thousands over the life of the loan.

    See today's rates

    $3,150/mo

    Est. payment

    Explore your selling options

    Work with a Zillow partner agent

    Leverage their expertise and Zillow's premium Showcase listings to get your home seen by more buyers.

    Get started

    List with your own agent

    Get your home in front of millions of buyers by listing it on Zillow.

    Learn how to do it

    Sell it yourself

    Take full control of how buyers see your home on Zillow by listing For Sale by Owner (FSBO).

    List your home

    What's special

    Private bathMotorized shadesLarge walk in closetWalk in closet
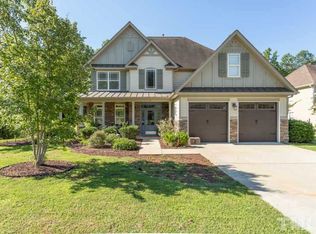
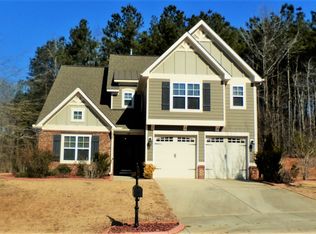

    This home is located on a quiet cul-de-sac street in the highly desirable Adams Point Subdivision. Adams Point has a really large and nicely configured pool, even featuring a mushroom. This is an exceptionally well maintained home, featuring a desirable 5 bedroom and 3.5 bath plan. You'll love the first floor layout that features an office, dining room, kitchen with granite that overlooks the family room. The window treatments are custom, with some shutters and some motorized shades. The large first floor master bedroom features a bath with dual vanities and a large walk in closet. The second floor has 4 additional bedrooms. One large upstairs bedroom has a private bath and walk in closet, and could also be used as a "flex" room that could be used as a bonus room, in-law suite, etc. The house has a 2 car garage with an additional parking pad.

    Zillow last checked:

    Listing updated:

    Listed by:

    Ralph M Harvey 561-888-1337,

    Listwithfreedom.com

    Bought with:

    Amber Esmond, 289918

    eXp Realty, LLC - C

    Source: Doorify MLS,MLS#: 2513673MLS Logo

    Facts & features

    Interior

    Bedrooms & bathrooms
    • Bedrooms: 5
    • Bathrooms: 4
    • Full bathrooms: 3
    • 1/2 bathrooms: 1
    Heating
    • Forced Air, Natural Gas
    Cooling
    • Heat Pump
    Appliances
    • Included: Dishwasher, Dryer, Gas Cooktop, Gas Water Heater, Microwave, Plumbed For Ice Maker, Range Hood, Refrigerator, Washer, Water Purifier
    • Laundry: Main Level
    Features
    • Bathtub Only, Cathedral Ceiling(s), Ceiling Fan(s), Entrance Foyer, Granite Counters, High Ceilings, Master Downstairs, Shower Only, Smart Home, Smooth Ceilings, Soaking Tub, Walk-In Closet(s), Walk-In Shower, Water Closet
    • Flooring: Carpet, Ceramic Tile, Hardwood
    • Number of fireplaces: 1
    • Fireplace features: Family Room, Gas, Gas Log
    Interior area
    • Total structure area: 3,173
    • Total interior livable area: 3,173 sqft
    • Finished area above ground: 3,173
    • Finished area below ground: 0

    Property

    Parking
    • Total spaces: 4
    • Parking features: Carport, Garage, Parking Pad
    • Garage spaces: 2
    • Carport spaces: 2
    • Covered spaces: 4
    Accessibility
    • Accessibility features: Accessible Doors
    Features
    • Levels: Two
    • Stories: 2
    • Patio & porch: Patio, Porch
    • Has view: Yes
    Lot
    • Size: 0.53 Acres
    • Dimensions: 100 x 220
    • Features: Landscaped
    Details
    • Parcel number: 06D02023I
    • Zoning: RAG

    Construction

    Type & style
    • Home type: SingleFamily
    • Architectural style: Craftsman
    • Property subtype: Single Family Residence, Residential
    Materials
    • Brick, Fiber Cement
    • Foundation: Slab
    Condition
    • New construction: No
    • Year built: 2007

    Utilities & green energy

    • Sewer: Public Sewer
    • Water: Public

    Community & neighborhood

    Community
    • Community features: Street Lights
    Location
    • Region: Garner
    • Subdivision: Adams Point

    HOA & financial

    HOA
    • Has HOA: Yes
    • HOA fee: $300 semi-annually
    • Amenities included: Pool

    Price history

    DateEventPrice
    8/30/2023Sold$490,000-1.8%$154/sqft
    Source: Doorify MLS #2513673 Report a problem
    7/8/2023Pending sale$499,000$157/sqft
    Source: Doorify MLS #2513673 Report a problem
    7/6/2023Price change$499,000-2.9%$157/sqft
    Source: Doorify MLS #2513673 Report a problem
    7/1/2023Price change$514,000-1%$162/sqft
    Source: Doorify MLS #2513673 Report a problem
    6/14/2023Price change$519,000-1%$164/sqft
    Source: Doorify MLS #2513673 Report a problem
    5/31/2023Listed for sale$524,000+77.6%$165/sqft
    Source: Doorify MLS #2513673 Report a problem
    12/27/2007Sold$295,000$93/sqft
    Source: Public Record Report a problem

    Public tax history

    YearProperty taxesTax assessment
    2025$3,233 +23.5%$509,150 +57.5%
    2024$2,618 +3.5%$323,260
    2023$2,530 -4.9%$323,260
    2022$2,659 $323,260
    2021$2,659 -1.2%$323,260
    2020$2,691 $323,260
    2019$2,691 +5%$323,260 +7.5%
    2018$2,563 $300,620
    2017$2,563 $300,620
    2016$2,563 $300,620
    2015$2,563 $300,620
    2014$2,563 $300,620
    2013-- $300,620
    2012-- $300,620
    2011-- $300,620
    2010-- --
    2009-- --
    2008-- --

    Find assessor info on the county website

    Neighborhood: 27529

    Nearby schools

    GreatSchools rating
    Schools provided by the listing agent
    • Elementary: Johnston - West View
    • Middle: Johnston - Cleveland
    • High: Johnston - W Johnston

    Source: Doorify MLS. This data may not be complete. We recommend contacting the local school district to confirm school assignments for this home.

    Get a cash offer in 3 minutes
    Find out how much your home could sell for in as little as 3 minutes with a no-obligation cash offer.
    Estimated market value
    $523,300
    Get a cash offer in 3 minutes
    Find out how much your home could sell for in as little as 3 minutes with a no-obligation cash offer.
    Estimated market value
    $523,300