This much loved home sits in a quiet community in the small town of Livingston. This 3 bed 1 bath home backs up to a long row of mature Black Walnut trees that provide shade, a natural wind break, and a beautiful Spring and Summer view from the backyard. This home has been lovingly cared for by the same owners since 1988, and is move in ready. This home would be ideal for anyone looking to start a family, or downsize, in a small and safe community. The carport has been converted into a an outdoor dining and gathering area, and the unfinished basement is perfect for storage, parking an extra vehicle, or can be converted to a workshop area or even finished into additional living space with room for a large patio outside. This home is within walking distance of a convenience store, the Rockcastle River, and is just a few minutes drive from I-75. If you're looking for a calmer and slower pace, schedule your showing today. As a bonus, the owners state that there is solid hardwood beneath the carpet in all the bedrooms.
For sale
Price cut: $10K (10/7)
$149,900
129 Mullins Street Ext, Mount Vernon, KY 40456
3beds
1,000sqft
Single Family Residence
Built in ----
0.4 Acres Lot
$79,800 Zestimate®
$150/sqft
$-- HOA
What's special
Large patio outside
- 104 days
- 359
- 26
Zillow last checked:
Listing updated:
Listed by:
Ted Payne 859-227-6736,
Reliance One Realty
Source: Imagine MLS,MLS#: 26014907
Facts & features
Interior
Bedrooms & bathrooms
- Bedrooms: 3
- Bathrooms: 1
- Full bathrooms: 1
Primary bedroom
- Level: First
Bedroom 2
- Level: First
Bedroom 3
- Level: First
Bathroom 1
- Level: First
Dining room
- Level: First
Kitchen
- Level: First
Living room
- Level: First
Heating
- Baseboard, Electric
Cooling
- Window Unit(s)
Appliances
- Included: Refrigerator, Oven, Range
- Laundry: Electric Dryer Hookup, Washer Hookup
Features
- Ceiling Fan(s)
- Flooring: Carpet, Vinyl
- Windows: Blinds
- Basement: Unfinished
- Has fireplace: No
Interior area
- Total structure area: 1,000
- Total interior livable area: 1,000 sqft
- Finished area above ground: 1,000
- Finished area below ground: 0
Property
Parking
- Total spaces: 1
- Parking features: Attached Carport, Driveway, Off Street
- Carport spaces: 1
- Has uncovered spaces: Yes
Features
- Levels: One
Lot
- Size: 0.4 Acres
- Features: Landscaped
Details
- Additional structures: Shed(s)
- Parcel number: 086S07016
- Horses can be raised: Yes
Construction
Type & style
- Home type: SingleFamily
- Architectural style: Ranch
- Property subtype: Single Family Residence
Materials
- Brick Veneer
- Foundation: Block
- Roof: Metal
Utilities & green energy
- Sewer: Public Sewer
- Water: Public
- Utilities for property: Electricity Connected, Water Connected
Community & HOA
Community
- Subdivision: Rural
HOA
- Has HOA: No
Location
- Region: Mount Vernon
Financial & listing details
- Price per square foot: $150/sqft
- Tax assessed value: $50,000
- Annual tax amount: $411
- Date on market: 6/25/2026
Estimated market value
$79,800
$59,000 - $105,000
$1,093/mo
Price history
| Date | Event | Price |
|---|---|---|
| 10/7/2026 | Price change | $149,900-6.3%$150/sqft |
Source:  Imagine MLS #26014907 Report a problem Imagine MLS #26014907 Report a problem | ||
| 6/25/2026 | Listed for sale | $159,900+14.2%$160/sqft |
Source: Imagine MLS #26014907 Report a problem | ||
| 4/3/2026 | Listing removed | $140,000$140/sqft |
Source: Imagine MLS #25502768 Report a problem | ||
| 11/3/2025 | Price change | $140,000-6.7%$140/sqft |
Source: Imagine MLS #25502768 Report a problem | ||
| 10/2/2025 | Listed for sale | $150,000$150/sqft |
Source: Imagine MLS #25502768 Report a problem | ||
Public tax history
| Year | Property taxes | Tax assessment |
|---|---|---|
| 2022 | $411 -0.7% | $50,000 |
| 2021 | $414 +0.1% | $50,000 |
| 2020 | $413 +0.7% | $50,000 |
| 2019 | $410 +0.3% | $50,000 |
| 2018 | $409 +0.5% | $50,000 |
| 2017 | $407 | $50,000 +25% |
| 2016 | -- | $40,000 |
| 2015 | -- | $40,000 |
| 2010 | -- | $40,000 |
Find assessor info on the county website
Monthly payment
Est. payment
Payment breakdown
Explore the cost of this home by adjusting the details. Changes won't be saved.Climate risks
Neighborhood: 40456
Nearby schools
Schools provided by the listing agent
- Elementary: Rockcastle Co
- Middle: Rockcastle Co
- High: Rockcastle Co
Source: Imagine MLS. This data may not be complete. We recommend contacting the local school district to confirm school assignments for this home.
- $27,500-- bd-- ba1.4k sqft131 Mullins Street Ext, Mount Vernon, KY 40456Off Market
- $98,600-- bd-- ba1.5k sqft138 Mullins Street Ext, Mount Vernon, KY 40456Off Market
- $121,2002 bd1 ba800 sqft91 Mullins St, Livingston, KY 40445Off Market

- $45,0002 bd1 ba952 sqft102 Mullins Street Ext, Mount Vernon, KY 40456Off Market
Similar homes
- $149,9002 bd1 ba1k sqft1275 Wabd Jones Rd, Mount Vernon, KY 40456For Sale
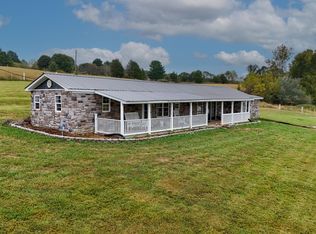
 MLS ID #26027445, Becky McNabb, WEICHERT REALTORS - Ford Brothers. Imagine MLS
 - $150,0003 bd2 ba980 sqft645 Charlie Abney Rd, Berea, KY 40403For Sale
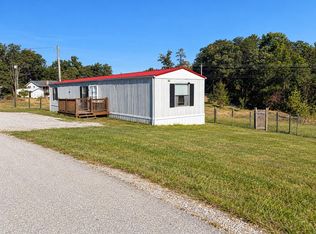 MLS ID #26027413, Susan Agee, Century 21 Pinnacle. Imagine MLS
 - $125,0003 bd1 ba1.2k sqft154 Gray Buck Dr, Mount Vernon, KY 40456For Sale
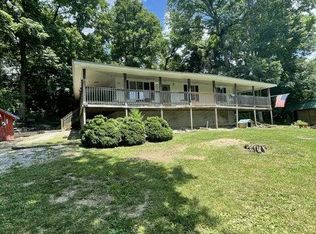 MLS ID #26014169, Tina D French, The Real Estate Co.. Imagine MLS
 - $175,9003 bd2 ba1.4k sqft500 W Main St, Mount Vernon, KY 40456For Sale
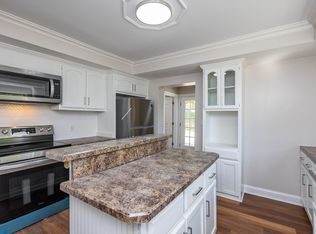 MLS ID #26026946, Tony Phillips, Realty Headquarters LLC. Imagine MLS
 - $165,0002 bd1 ba1k sqft300 Boulder Dr, London, KY 40741For SaleMLS ID #26025708, Donna S Cheek, CENTURY 21 Advantage Realty. Imagine MLS
- $122,4003 bd1 ba912 sqft231 Sowder Ln, London, KY 40741For SaleMLS ID #26027447, Austin Polley, The Polley Group. Imagine MLS
- $130,0003 bd1 ba1.2k sqft2791 Scaffold Cane Rd, Berea, KY 40403For SaleMLS ID #26015511, Jana Hooten, Key 2 Close Realty, LLC. Imagine MLS
- $199,0003 bd1 ba1.1k sqft85 Woodland Pl, Mount Vernon, KY 40456For SaleMLS ID #26024069, Stacy Duke, The Brokerage. Imagine MLS
- $164,9003 bd1 ba1.2k sqft114 Pike St, Brodhead, KY 40409For SaleMLS ID #26021175, M Matthew Silcox, WEICHERT REALTORS - Ford Brothers. Imagine MLS
- $78,0002 bd1 ba1k sqft26 Todd St, Livingston, KY 40445For SaleMLS ID #26010284, Shawna Wever, Wever Realty LLC. Imagine MLS
- $174,9004 bd2 ba1.2k sqft20 Old Smokey Rd, Brodhead, KY 40409For SaleMLS ID #26024267, Becky McNabb, WEICHERT REALTORS - Ford Brothers. Imagine MLS
- $151,0004 bd1 ba1.3k sqft3947 Greenmount Bond Rd, London, KY 40741For SaleMLS ID #25011190, Rocio Gonzalez, Freeman Brothers Realty LLC. Imagine MLS
- $139,9002 bd1 ba952 sqft313 W Highway 1376, East Bernstadt, KY 40729For SaleMLS ID #26015625, Katrina Fields, Keller Williams Legacy Group. Imagine MLS
- $149,9004 bd1 ba1.4k sqft600 Owsley Fork Rd, Berea, KY 40403For SaleMLS ID #26025072, Kierstin Shaffer, Berkshire Hathaway HomeServices Foster Realtors. Imagine MLS
- $139,9002 bd1 ba1.2k sqft223 Pennington Dr, East Bernstadt, KY 40729For SaleMLS ID #26024562, Jeff Mounce, CENTURY 21 Advantage Realty. Imagine MLS
- $179,9002 bd1 ba1k sqft2585 Hazel Patch Rd, East Bernstadt, KY 40729For SaleMLS ID #26011160, Amy C Brown, NextHome Adventure. Imagine MLS
- $169,9003 bd1 ba1k sqft399 Albright St, Brodhead, KY 40409For SaleMLS ID #26014081, M Matthew Silcox, WEICHERT REALTORS - Ford Brothers. Imagine MLS
- $215,0003 bd1 ba953 sqft1227 Fount Hubbard Rd, London, KY 40741For SaleMLS ID #26016786, Shawn J Fisher, WEICHERT REALTORS - Ford Brothers. Imagine MLS
- $139,9003 bd2 ba1.4k sqft4265 Willailla Rd, Brodhead, KY 40409For SaleMLS ID #26023174, M Matthew Silcox, WEICHERT REALTORS - Ford Brothers. Imagine MLS
- $177,5002 bd2 ba1k sqft765 Whitis Rd, Somerset, KY 42501For SaleMLS ID #26000866, Linda Lester, Coldwell Banker McMahan. Imagine MLS
