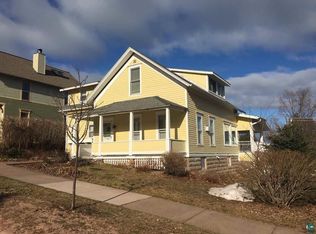
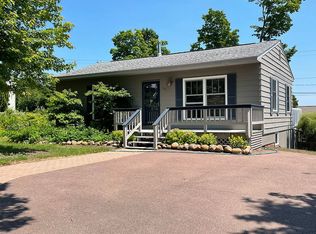
129 N 1st St, Bayfield, WI 54814
Home value
$590,800
Estimated sales range
Not available
$2,541/mo
Owner options
$2,541/mo
Rent Zestimate®
Find your next renter with Zillow Rental Manager. Plus, with online applications, you can quickly screen prospective tenants – for free.
$2,541/mo
Rent Zestimate®
$2,892/mo
Est. payment
Refinancing to a lower rate could help reduce your monthly payments and save thousands over the life of the loan.
$2,892/mo
Est. payment
Explore your selling options
Work with a Zillow partner agent
Leverage their expertise and Zillow's premium Showcase listings to get your home seen by more buyers.
Get startedList with your own agent
Get your home in front of millions of buyers by listing it on Zillow.
Learn how to do itSell it yourself
Take full control of how buyers see your home on Zillow by listing For Sale by Owner (FSBO).
List your homeWhat's special
Zillow last checked:
Listing updated:
Esme Martinson 715-209-5276,
Broad Street Brokers, LLC
Jon Wheeler, WI 57218-90
Blue Water Realty, LLC
Facts & features
Interior
Bedrooms & bathrooms
- Bedrooms: 3
- Bathrooms: 3
- 3/4 bathrooms: 3
- Main level bedrooms: 1
Primary bedroom
- Description: Wool carpet, lake views, high ceilings and a spacious floorplan
- Level: Main
- Area: 255.85 Square Feet
- Dimensions: 17 x 15.05
Bedroom
- Description: makes for a great kids room or office
- Level: Second
- Area: 132 Square Feet
- Dimensions: 12 x 11
Bedroom
- Description: Connects to balcony seating with incredible views of Lake Superior, the marina and Madeline Island
- Level: Second
- Area: 181.44 Square Feet
- Dimensions: 10.08 x 18
Bathroom
- Description: Clawfoot tub, vintage pedestal sink, towel warmer
- Level: Second
- Area: 56.49 Square Feet
- Dimensions: 7 x 8.07
Bathroom
- Description: Flexible space for working out, a work shop, additional living space, sauna, laundry and additional bathroom located here as well as exterior access.
- Level: Basement
- Area: 1458 Square Feet
- Dimensions: 27 x 54
Bathroom
- Description: Tile step in shower, vintage checkered floor with antique vanity and sink
- Level: Main
- Area: 55.3 Square Feet
- Dimensions: 5 x 11.06
Dining room
- Description: Wood floors, wood burning fireplace, pantry
- Level: Main
- Area: 144 Square Feet
- Dimensions: 12 x 12
Entry hall
- Level: Main
- Area: 42.63 Square Feet
- Dimensions: 6.09 x 7
Kitchen
- Description: Copper backsplash from Poland and Italian tiles, Viking stove, new fridge, paneled ceilings, connects to back mud room and Dining areas
- Level: Main
- Area: 181.35 Square Feet
- Dimensions: 12.09 x 15
Living room
- Description: Wood floors, bay window, high ceilings,
- Level: Main
- Area: 256.7 Square Feet
- Dimensions: 15.1 x 17
Loft
- Description: Additional seating area and lounge space on the second floor
- Level: Second
- Area: 144.64 Square Feet
- Dimensions: 9.04 x 16
Office
- Level: Basement
Heating
- Fireplace(s), In Floor Heat, Radiant, Hot Water
Appliances
- Included: Water Heater-Gas, Dryer, Exhaust Fan, Range, Refrigerator, Washer
- Laundry: Dryer Hook-Ups, Washer Hookup
Features
- Ceiling Fan(s), Natural Woodwork, Sauna, Beamed Ceilings
- Flooring: Hardwood Floors, Tiled Floors
- Windows: Bay Window(s), Energy Windows
- Basement: Full,Drainage System,Partially Finished,Walkout,Bath,Utility Room,Washer Hook-Ups,Dryer Hook-Ups
- Number of fireplaces: 1
- Fireplace features: Wood Burning
Interior area
- Total interior livable area: 2,294 sqft
- Finished area above ground: 2,270
- Finished area below ground: 24
Property
Parking
- Parking features: On Street, Concrete, None
- Has uncovered spaces: Yes
Features
- Patio & porch: Deck
- Exterior features: Balcony, Rain Gutters
- Has view: Yes
- View description: Lake Superior, Bay, Panoramic
- Has water view: Yes
- Water view: Lake Superior,Bay
Lot
- Size: 9,583 sqft
- Dimensions: 80 x 120
- Features: Landscaped, Some Trees, High
- Residential vegetation: Partially Wooded
Details
- Additional structures: Storage Shed
- Foundation area: 1456
- Parcel number: 31790
- Zoning description: Residential
Construction
Type & style
- Home type: SingleFamily
- Architectural style: Traditional
- Property subtype: Single Family Residence
Materials
- Wood, Frame/Wood
- Foundation: Concrete Perimeter
- Roof: Asphalt Shingle,Rubber
Condition
- Previously Owned
Utilities & green energy
- Electric: Xcel Energy
- Sewer: Public Sewer
- Water: Public
Community & neighborhood
Location
- Region: Bayfield
Other
Other facts
- Listing terms: Cash,Conventional,FHA,USDA Loan,VA Loan
- Road surface type: Paved
Price history
| Date | Event | Price |
|---|---|---|
| 9/15/2025 | Sold | $565,000$246/sqft |
Source: | ||
| 9/11/2025 | Pending sale | $565,000$246/sqft |
Source: | ||
| 7/23/2025 | Contingent | $565,000$246/sqft |
Source: | ||
| 7/17/2025 | Listed for sale | $565,000+517.5%$246/sqft |
Source: | ||
| 1/14/2011 | Sold | $91,500$40/sqft |
Source: | ||
Public tax history
| Year | Property taxes | Tax assessment |
|---|---|---|
| 2024 | $4,142 +14.1% | $251,900 |
| 2023 | $3,629 -4.8% | $251,900 +37.6% |
| 2022 | $3,811 +1.9% | $183,100 |
| 2021 | $3,741 -8.5% | $183,100 |
| 2020 | $4,090 +3% | $183,100 |
| 2019 | $3,969 +12.4% | $183,100 |
| 2017 | $3,531 +2.3% | $183,100 |
| 2016 | $3,452 -1.2% | $183,100 |
| 2015 | $3,493 +32.4% | $183,100 +35.5% |
| 2013 | $2,639 +3.9% | $135,100 |
| 2011 | $2,539 -25.2% | $135,100 -28.2% |
| 2010 | $3,393 +1.4% | $188,100 -8.3% |
| 2009 | $3,347 | $205,100 |
Find assessor info on the county website
Neighborhood: 54814
Nearby schools
GreatSchools rating
- 4/10Bayfield Elementary SchoolGrades: PK-5Distance: 0.2 mi
- 5/10Bayfield Middle SchoolGrades: 6-8Distance: 0.2 mi
- 5/10Bayfield High SchoolGrades: 9-12Distance: 0.2 mi
Get pre-qualified for a loan
At Zillow Home Loans, we can pre-qualify you in as little as 5 minutes with no impact to your credit score.An equal housing lender. NMLS #10287.
- Wisconsin
- Bayfield County
- Bayfield
- 54814
- 129 N 1st St