Skip main navigation
Sold
  • $570,000

    129 N 35th Pl, Hillsboro, OR 97124

    4beds
    2,664sqft
    Residential, Single Family Residence
    Built in 2019
    6,098 Square Feet Lot
    $573,800 Zestimate®
    $214/sqft
    $3,719 Estimated rent

    Home value

    $573,800

    $545,000 - $608,000

    $3,719/mo

    Zestimate® history
    Loading
    Loading...

    Owner options

    List your home for rent

    $3,719/mo

    Rent Zestimate®

    Find your next renter with Zillow Rental Manager. Plus, with online applications, you can quickly screen prospective tenants – for free.

    Learn more

    $3,719/mo

    Rent Zestimate®

    Refinance and save

    $3,448/mo

    Est. payment

    Refinancing to a lower rate could help reduce your monthly payments and save thousands over the life of the loan.

    See today's rates

    $3,448/mo

    Est. payment

    Explore your selling options

    Work with a Zillow partner agent

    Leverage their expertise and Zillow's premium Showcase listings to get your home seen by more buyers.

    Get started

    List with your own agent

    Get your home in front of millions of buyers by listing it on Zillow.

    Learn how to do it

    Sell it yourself

    Take full control of how buyers see your home on Zillow by listing For Sale by Owner (FSBO).

    List your home

    What's special

    Walk in closetWalk in pantry
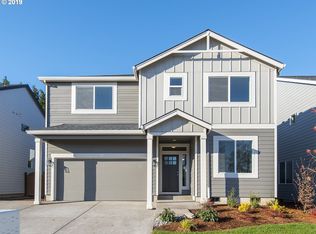
    Look! The Crocus are blooming! Don't you just love the idea of low maintenance living for the next 20+ years? Where you can just live in your home and enjoy it, and not really worry about replacing or repairing the biggest ticket items on your home? If so, welcome home to newer, expansive and beautifully designed 2020 built residence in Cornelius — where in-town convenience meets a peaceful, private feel. This low maintenance home is boasting 4 generously sized bedrooms and 3 full bathrooms, offering room to live, work, and grow! The yard has been planted with many varieties of seasonal blooming perennials and edible bushes like blueberries that will delight you this spring and summer! The oversized primary suite is a true retreat, featuring a walk in closet, and an ensuite bath complete with a soaking tub, walk-in shower, and separate water closet for added privacy. The heart of the home is the huge, open floor plan with living room, dining room and kitchen, designed for everyday living and entertaining. A large island offers plenty of space to gather or prepare meals and there is also a walk in pantry for your convenience! A bonus room on the main level provides flexible living — perfect for a home office, guest room, or additional family space — with a full bathroom and walk-in shower conveniently located nearby. With it's thoughtful layout, generous living spaces, and a location that offers both tranquility and convenience, this home truly has it all. The huge back yard gets great sunlight and will be perfect for growing those summer fruits and veggies! This neighborhood also has an adorable little park that sits at the North end of 35th Place, that you won't want to miss!

    Zillow last checked:

    Listing updated:

    Listed by:

    Jimi Campbell #AGENT_PHONE,

    Coldwell Banker Bain

    Bought with:

    Leo Korth, 201256361

    Real Estate Performance Group

    Source: RMLS (OR),MLS#: 655102442MLS Logo

    Facts & features

    Interior

    Bedrooms & bathrooms
    • Bedrooms: 4
    • Bathrooms: 3
    • Full bathrooms: 3
    • Main level bathrooms: 1
    Rooms
    • Room types: Bonus Room, Bedroom 2, Bedroom 3, Dining Room, Family Room, Kitchen, Living Room, Primary Bedroom
    Primary bedroom
    • Level: Upper
    Bedroom 2
    • Level: Upper
    Bedroom 3
    • Level: Upper
    Dining room
    • Level: Main
    Family room
    • Level: Main
    Kitchen
    • Level: Main
    Living room
    • Level: Upper
    Heating
    • Forced Air 95 Plus
    Cooling
    • Central Air
    Appliances
    • Included: Dishwasher, Disposal, Free-Standing Gas Range, Free-Standing Refrigerator, Microwave, Stainless Steel Appliance(s), Electric Water Heater
    • Laundry: Laundry Room
    Features
    • High Ceilings, Soaking Tub, Granite, Kitchen Island, Pantry
    • Flooring: Laminate, Wall to Wall Carpet
    • Windows: Double Pane Windows, Vinyl Frames
    • Basement: Crawl Space
    • Number of fireplaces: 1
    • Fireplace features: Electric
    Interior area
    • Total structure area: 2,664
    • Total interior livable area: 2,664 sqft

    Property

    Parking
    • Total spaces: 2
    • Parking features: Driveway, On Street, Attached
    • Attached garage spaces: 2
    • Has uncovered spaces: Yes
    Accessibility
    • Accessibility features: Garage On Main, Accessibility
    Features
    • Levels: Two
    • Stories: 2
    • Patio & porch: Covered Patio
    • Exterior features: Yard
    • Fencing: Fenced
    Lot
    • Size: 6,098 Square Feet
    • Features: Level, SqFt 5000 to 6999
    Details
    • Parcel number: R2211687

    Construction

    Type & style
    • Home type: SingleFamily
    • Property subtype: Residential, Single Family Residence
    Materials
    • Cement Siding
    • Foundation: Concrete Perimeter
    • Roof: Composition
    Condition
    • Resale
    • New construction: No
    • Year built: 2019

    Utilities & green energy

    • Gas: Gas
    • Sewer: Public Sewer
    • Water: Public
    • Utilities for property: Cable Connected

    Community & HOA

    Community
    • Security: Unknown
    HOA
    • Has HOA: No
    Location
    • Region: Hillsboro

    Financial & listing details

    • Price per square foot: $214/sqft
    • Annual tax amount: $6,535
    • Date on market: 2/1/2026
    • Cumulative days on market: 25 days
    • Listing terms: Cash,Conventional,FHA,VA Loan
    • Road surface type: Concrete, Paved

    Price history

    DateEventPrice
    3/26/2026Sold$570,000-4.8%$214/sqft
    Source: RMLS (OR) #655102442 Report a problem
    2/28/2026Pending sale$599,000$225/sqft
    Source: RMLS (OR) #655102442 Report a problem
    2/2/2026Listed for sale$599,000$225/sqft
    Source: RMLS (OR) #655102442 Report a problem

    Public tax history

    Tax history is unavailable.

    Neighborhood: 97124

    Nearby schools

    GreatSchools rating
    Schools provided by the listing agent
    • Elementary: Free Orchards
    • Middle: Evergreen
    • High: Glencoe

    Source: RMLS (OR). This data may not be complete. We recommend contacting the local school district to confirm school assignments for this home.

    Get a cash offer in 3 minutes
    Find out how much your home could sell for in as little as 3 minutes with a no-obligation cash offer.
    Estimated market value
    $573,800
    Get a cash offer in 3 minutes
    Find out how much your home could sell for in as little as 3 minutes with a no-obligation cash offer.
    Estimated market value
    $573,800