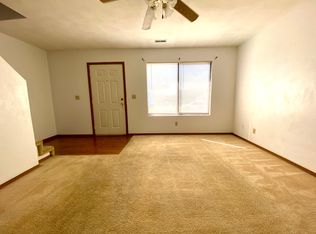
Welcome home to this charming ranch> Priced at $89,900, such a superb discovery blending comfort with convenience. Located on a desirable corner lot, this home offers two bedrooms, two bathrooms, and a walk -up attic The living room provides the perfect space for relaxing or entertaining, while the expansive kitchen and kitchenette is ready for your culinary adventures. The basement offers endless possibilities for storage, a home gym area, or a future workshop. Outside, you'll find an exceptionally nice covered front porch, spacious yard and a super cute detached-car garage. With shopping, restaurants, hospitals, and transportation all in close proximity, this home is competitively priced and ready to be yours. Groundskeeper staying in property till it sells, so appointments must be approved. You don't want to miss this chance! Why rent?????
Pending
Listed by: Prestige Realty Group • Gerry A Davidson • 618-779-9000
$89,900
129 N 44th St, Belleville, IL 62226
2beds
832sqft
Single Family Residence
Built in 1926
8,712 Square Feet Lot
$-- Zestimate®
$108/sqft
$-- HOA
What's special
- 227 days
- 11
- 0
Zillow last checked:
Listing updated:
Listed by:
Gerry A Davidson 618-779-9000,
Prestige Realty Group
Source: MARIS,MLS#: 25059195 Originating MLS: Southwestern Illinois Board of REALTORS
Originating MLS: Southwestern Illinois Board of REALTORSFacts & features
Interior
Bedrooms & bathrooms
- Bedrooms: 2
- Bathrooms: 2
- Full bathrooms: 2
- Main level bathrooms: 1
- Main level bedrooms: 2
Heating
- Forced Air
Cooling
- Central Air
Appliances
- Included: Range
Features
- Basement: Partial
- Has fireplace: No
Interior area
- Total structure area: 832
- Total interior livable area: 832 sqft
- Finished area above ground: 832
- Finished area below ground: 200
Property
Parking
- Total spaces: 1
- Parking features: Garage
- Garage spaces: 1
Features
- Levels: One
Lot
- Size: 8,712 Square Feet
- Features: Corner Lot
Details
- Parcel number: 0808.0314001
- Special conditions: Listing As Is
Construction
Type & style
- Home type: SingleFamily
- Architectural style: Bungalow,Ranch
- Property subtype: Single Family Residence
Materials
- Other
Condition
- Year built: 1926
Utilities & green energy
- Electric: Ameren
- Sewer: Public Sewer
- Water: Public
Community & HOA
Community
- Subdivision: Montrose Sub
HOA
- Has HOA: No
Location
- Region: Belleville
Financial & listing details
- Price per square foot: $108/sqft
- Tax assessed value: $31,040
- Annual tax amount: $2,749
- Date on market: 8/27/2025
- Cumulative days on market: 227 days
- Listing terms: Cash,Conventional,FHA,VA Loan
Estimated market value
Not available
Estimated sales range
Not available
$1,162/mo
Price history
| Date | Event | Price |
|---|---|---|
| 3/7/2026 | Pending sale | $89,900$108/sqft |
Source:  MARIS #25059195 Report a problem MARIS #25059195 Report a problem | ||
| 8/28/2025 | Listed for sale | $89,900$108/sqft |
Source: MARIS #25059195 Report a problem | ||
Public tax history
| Year | Property taxes | Tax assessment |
|---|---|---|
| 2024 | $2,730 -0.7% | $31,040 +6% |
| 2023 | $2,749 +8.9% | $29,283 +11.1% |
| 2022 | $2,523 +3.8% | $26,362 +8.2% |
| 2021 | $2,430 +38.5% | $24,371 +4.4% |
| 2020 | $1,755 +7.1% | $23,339 +7% |
| 2019 | $1,638 +3.1% | $21,814 +2.2% |
| 2018 | $1,589 -0.9% | $21,342 +0.7% |
| 2017 | $1,603 | $21,192 +2.2% |
| 2016 | $1,603 +19.7% | $20,742 +3.3% |
| 2014 | $1,340 +0.1% | $20,077 -1.4% |
| 2013 | $1,338 | $20,364 -3.4% |
| 2012 | -- | $21,076 -2.8% |
| 2011 | -- | $21,683 -1.8% |
| 2010 | -- | $22,079 +4.2% |
| 2009 | -- | $21,197 +2.3% |
| 2008 | -- | $20,723 +10.8% |
| 2006 | -- | $18,707 +7% |
| 2005 | $768 +14.6% | $17,482 +7.2% |
| 2004 | $671 | $16,305 +6.5% |
| 2003 | -- | $15,317 +6.3% |
| 2002 | -- | $14,413 +4.8% |
| 2001 | -- | $13,757 +3% |
| 2000 | -- | $13,359 |
Find assessor info on the county website
Monthly payment
Est. payment
Payment breakdown
Explore the cost of this home by adjusting the details. Changes won't be saved.Climate risks
Neighborhood: 62226
Nearby schools
Schools provided by the listing agent
- Elementary: Belleville Dist 118
- Middle: Belleville Dist 118
- High: Belleville High School-West
Source: MARIS. This data may not be complete. We recommend contacting the local school district to confirm school assignments for this home.

Similar homes
- $89,5002 bd1 ba1k sqft905 W D St, Belleville, IL 62220For Sale

 MLS ID #26034325, Jessica Gratzl, Keller Williams Pinnacle. MARIS
 - $90,0002 bd1 ba896 sqft40 N Missouri Ave, Belleville, IL 62220For Sale
 MLS ID #26028349, Marcia Crawford, Coldwell Banker Brown Realtors. MARIS
 - $89,5003 bd2 ba1k sqft613 Wabash Ave, Belleville, IL 62220For Sale
 MLS ID #26038900, Michael S Santanello, Strano & Associates. MARIS
 - $95,0002 bd1 ba795 sqft939 Green Mount Ln, Belleville, IL 62220For Sale
 MLS ID #26043788, Viktoriia Kovel, Keller Williams Pinnacle. MARIS
 - $50,0002 bd1 ba982 sqft38 S 86th St, Belleville, IL 62223For SaleMLS ID #26046046, Michael Abernathy, MORE, REALTORS. MARIS
- $54,9002 bd2 ba930 sqft509 N Jackson St, Belleville, IL 62220For SaleMLS ID #26056824, Jared E Landeros, Real Broker, LLC. MARIS
- $66,9001 bd1 ba892 sqft38 N Michigan Ave, Belleville, IL 62221For SaleMLS ID #26043575, Kati A Underwood, Equity Illinois Confluence. MARIS
- $75,0003 bd1 ba1.2k sqft9310 Richfield Rd, Fairview Heights, IL 62208For SaleMLS ID #26007492, Leonandrea L Miller, Keller Williams Marquee. MARIS
- $100,0003 bd1 ba925 sqft47 Delano Dr, Cahokia, IL 62206For SaleMLS ID #26026699, Joshua Mariconi, QDM Real Estate, LLC. MARIS
- $49,0003 bd1 ba1.1k sqft94 Bethesda Dr, Belleville, IL 62223For SaleMLS ID #26055142, Deandre M Williams, Keller Williams Marquee. MARIS
- $100,0003 bd1 ba936 sqft819 Mildred Ave, Cahokia, IL 62206For SaleMLS ID #26044352, Justin Hart, Apex Realty Services Group, LLC. MARIS
- $89,9002 bd1 ba768 sqft6224 Lexington Ave, Saint Louis, MO 63121For SaleMLS ID #26058509, Richie T Fisher, Keller Williams Chesterfield. MARIS
- $100,0003 bd1 ba925 sqft3 W Adams Dr, Cahokia, IL 62206For SaleMLS ID #26026690, Joshua Mariconi, QDM Real Estate, LLC. MARIS
- $94,9992 bd1 ba864 sqft5006 Grace Ave, Saint Louis, MO 63116For SaleMLS ID #26052532, Brittany N Carter, Nettwork Global. MARIS
- $88,0002 bd1 ba720 sqft2541 Center St, Granite City, IL 62040For SaleMLS ID #26049267, Lori Roberts, Century 21 Bailey & Company. MARIS
- $85,0002 bd1 ba1.1k sqft813 Otto St, Cahokia, IL 62206For SaleMLS ID #26033805, Danny Fults, QDM Real Estate, LLC. MARIS
- $89,0002 bd1 ba800 sqft3723 Marine Ave, Saint Louis, MO 63118For SaleMLS ID #26055057, Matthew E Wood, Wood Brothers Realty. MARIS
- $90,0002 bd1 ba812 sqft454 Northridge Dr, Saint Louis, MO 63137For SaleMLS ID #26043421, Michael Berra, Berra Commercial Real Estate LLC. MARIS
- $89,9003 bd1 ba1.2k sqft222 Buchanan St, Waterloo, IL 62298For SaleMLS ID #25073628, Suzanne C Mitchell-Santos, Realty Center Usa, Llc. MARIS
- $89,9002 bd1 ba832 sqft6706 Stratford Ave, Saint Louis, MO 63121For SaleMLS ID #26048920, Richie T Fisher, Keller Williams Chesterfield. MARIS
