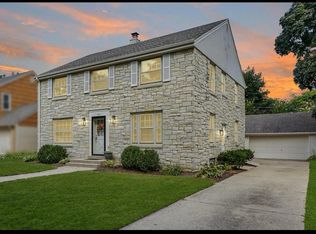
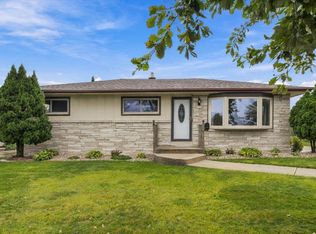
Purchase price reflects condition; solid opportunity for an owner-occupant willing to make updates overtime. Timeless hardwood floors and a practical floor plan make this ranch easy to enjoy. The bright living spaces provide a comfortable setting for everyday life, while the full basement offers valuable additional space for storage, hobbies, or future use. Conveniently located near parks, shopping, restaurants, schools, and major commuter routes, this home combines comfort, functionality, and an excellent location.
Active
Price cut: $15K (9/28)
$249,900
129 N 90th St, Milwaukee, WI 53226
3beds
1,227sqft
Single Family Residence
Built in 1951
5,662 Square Feet Lot
$-- Zestimate®
$204/sqft
$-- HOA
What's special
- --
- on Zillow
- 1,100
- views
- 72
- saves
Zillow last checked:
Listing updated:
Listed by:
Imelda Campuzano,
Smart Home Realty
Source: SCWMLS,MLS#: 2029741
Facts & features
Interior
Bedrooms & bathrooms
- Bedrooms: 3
- Bathrooms: 2
- Full bathrooms: 1
- 1/2 bathrooms: 1
- Main level bathrooms: 1
Primary bedroom
- Level: Main
- Area: 132
- Dimensions: 12 x 11
Bedroom 2
- Level: Main
- Area: 110
- Dimensions: 11 x 10
Bedroom 3
- Level: Main
- Area: 126
- Dimensions: 14 x 9
Kitchen
- Features: Range/Oven, Refrigerator
- Level: Main
- Area: 144
- Dimensions: 18 x 8
Living room
- Level: Main
- Area: 399
- Dimensions: 21 x 19
Heating
- Forced Air
Cooling
- Central Air
Appliances
- Included: Washer, Dryer
Features
- Ceiling Fan(s)
- Basement: Full,Unfinished
- Has fireplace: Yes
- Fireplace features: Wood Burning
Interior area
- Total structure area: 1,227
- Total interior livable area: 1,227 sqft
- Finished area above ground: 1,227
Property
Parking
- Total spaces: 2
- Parking features: 2 car
- Garage spaces: 2
- Has uncovered spaces: Yes
Features
- Levels: One
- Stories: 1
Lot
- Size: 5,662 Square Feet
Details
- Parcel number: 4080042000
- Zoning: RS6
Construction
Type & style
- Home type: SingleFamily
- Architectural style: Ranch
- Property subtype: Single Family Residence
Materials
- Vinyl Siding, Brick
Condition
- Year built: 1951
Utilities & green energy
- Water: Public
Community & HOA
Location
- Region: Milwaukee
Financial & listing details
- Price per square foot: $204/sqft
- Tax assessed value: $260,500
- Annual tax amount: $46,600
- Date on market: 8/5/2026
- Inclusions: Stove/Range, Refrigerator, Washer, Dryer, Basement Freezer.
Estimated market value
Not available
Estimated sales range
Not available
Not available
Price history
| Date | Event | Price |
|---|---|---|
| 9/28/2026 | Price change | $249,900-5.7%$204/sqft |
Source: SCWMLS #2029741 Report a problem | ||
| 9/16/2026 | Price change | $264,900-3.6%$216/sqft |
Source: SCWMLS #2029741 Report a problem | ||
| 9/8/2026 | Price change | $274,900-1.8%$224/sqft |
Source: SCWMLS #2029741 Report a problem | ||
| 8/24/2026 | Price change | $279,900-1.8%$228/sqft |
Source: SCWMLS #2029741 Report a problem | ||
| 8/19/2026 | Listed for sale | $285,000$232/sqft |
Source: SCWMLS #2029741 Report a problem | ||
| 8/10/2026 | Pending sale | $285,000$232/sqft |
Source: SCWMLS #2029741 Report a problem | ||
| 8/5/2026 | Listed for sale | $285,000$232/sqft |
Source: SCWMLS #2029741 Report a problem | ||
Public tax history
| Year | Property taxes | Tax assessment |
|---|---|---|
| 2022 | $4,445 -4.6% | $186,700 +11.5% |
| 2021 | $4,659 | $167,400 |
| 2020 | $4,659 | $167,400 |
| 2019 | $4,659 +6.6% | $167,400 +6.7% |
| 2018 | $4,370 +20.6% | $156,900 +8.2% |
| 2017 | $3,623 -3.5% | $145,000 +6.9% |
| 2016 | $3,755 +2.1% | $135,700 |
| 2015 | $3,677 | $135,700 |
| 2014 | $3,677 | $135,700 |
| 2012 | -- | $135,700 -13.9% |
| 2011 | -- | $157,600 |
| 2010 | $4,020 | $157,600 |
Find assessor info on the county website
Monthly payment
Est. payment
Payment breakdown
Explore the cost of this home by adjusting the details. Changes won't be saved.Climate risks
Neighborhood: Cannon Park
Nearby schools
Schools provided by the listing agent
- District: Milwaukee
Source: SCWMLS. This data may not be complete. We recommend contacting the local school district to confirm school assignments for this home.

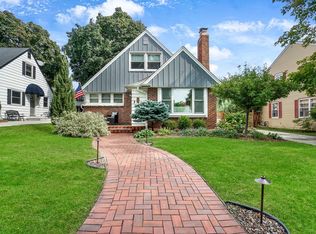
Similar homes
- $249,0003 bd2 ba1.4k sqft3449 N 77th STREET, Milwaukee, WI 53222Active
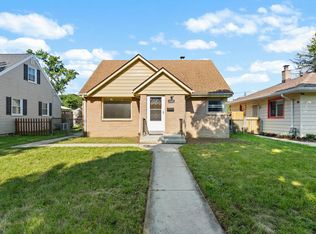 MLS ID #1982213, Bret Duer. WIREX MLS
 - $225,0003 bd1 ba1.1k sqft4126 N 80th STREET, Milwaukee, WI 53222Active
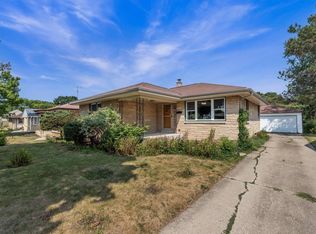 MLS ID #1982645, Brianna Widmar. WIREX MLS
 - $249,9004 bd3 ba1.8k sqft546 N 32nd STREET, Milwaukee, WI 53208Active
 MLS ID #1983105, Mindy Wittig. WIREX MLS
 - $300,0003 bd2 ba1.3k sqft3754 S 78th STREET, Milwaukee, WI 53220Active
 MLS ID #1983171, Alfredo Cuevas. WIREX MLS
