This stunning home is back on the market due to no fault of the seller.
Step into this light-filled, beautiful, new construction home located close to Sunset Park, downtown, Greenfield Lake and Novant Health. Open concept floor plan has 3 beds and 2 baths.
This lovely home features many upgrades including LVP flooring throughout, Quartz countertops in kitchen & baths, stainless steel appliances, under counter wine/beverage dual-zone mini fridge, gorgeous trim moldings including board & batten wainscoting, tiled shower in primary bath, ceiling fans in all bedrooms and living room and more!
Relax on the covered front porch or the concrete patio out back that is perfect for gatherings. Home is equipped with Blink security camera and a Blink camera doorbell.
For information about our preferred lender and the incentives you may qualify for, please ask your agent to review the agent comments for additional details.
Sold for $385,000
$385,000
129 North Carolina Avenue, Wilmington, NC 28401
3beds
1,428sqft
Single Family Residence
Built in 2024
7,405 Square Feet Lot
$385,800 Zestimate®
$270/sqft
$2,270 Estimated rent
Home value
$385,800
$355,000 - $421,000
$2,270/mo
Zestimate® history
Owner options
List your home for rent
$2,270/mo
Rent Zestimate®
Find your next renter with Zillow Rental Manager. Plus, with online applications, you can quickly screen prospective tenants – for free.
$2,270/mo
Rent Zestimate®
Refinance and save
$2,266/mo
Est. payment
Refinancing to a lower rate could help reduce your monthly payments and save thousands over the life of the loan.
$2,266/mo
Est. payment
Explore your selling options
Work with a Zillow partner agent
Leverage their expertise and Zillow's premium Showcase listings to get your home seen by more buyers.
Get startedList with your own agent
Get your home in front of millions of buyers by listing it on Zillow.
Learn how to do itSell it yourself
Take full control of how buyers see your home on Zillow by listing For Sale by Owner (FSBO).
List your homeWhat's special
Covered front porchGorgeous trim moldingsLvp flooringQuartz countertopsOpen concept floor planStainless steel appliances
Zillow last checked:
Listing updated:
Listed by:
Denise L Clymer 910-799-5531,
Coldwell Banker Sea Coast Advantage-Midtown
Bought with:
Molly G Tilyou, 285645
Nest Realty
Source: Hive MLS,MLS#: 100481924 Originating MLS: Cape Fear Realtors MLS, Inc.
Originating MLS: Cape Fear Realtors MLS, Inc.Facts & features
Interior
Bedrooms & bathrooms
- Bedrooms: 3
- Bathrooms: 2
- Full bathrooms: 2
Rooms
- Room types: Master Bedroom, Bedroom 2, Bedroom 3, Living Room, Dining Room, Kitchen, Laundry
Primary bedroom
- Description: Tray ceiling, ceiling fan
- Level: First
- Dimensions: 14 x 14
Bedroom 2
- Description: Ceiling fan
- Level: First
- Dimensions: 13 x 11
Bedroom 3
- Description: Ceiling fan
- Level: First
- Dimensions: 13 x 11
Dining room
- Description: Board & batten wainscoting
- Level: First
- Dimensions: 11.5 x 11
Kitchen
- Description: Quartz counters, dual zone wine/beverage fridge
- Level: First
- Dimensions: 11 x 11
Laundry
- Level: First
- Dimensions: 6 x 7.75
Living room
- Description: Tray ceiling, ceiling fan
- Level: First
- Dimensions: 15 x 15
Heating
- Heat Pump, Electric
Cooling
- Heat Pump
Appliances
- Included: Mini Refrigerator, Electric Oven, Built-In Microwave, Refrigerator, Dishwasher
- Laundry: Dryer Hookup, Washer Hookup, Laundry Room
Features
- Master Downstairs, Walk-in Closet(s), Tray Ceiling(s), High Ceilings, Kitchen Island, Ceiling Fan(s), Pantry, Walk-in Shower, Blinds/Shades, Walk-In Closet(s)
- Flooring: LVT/LVP
- Basement: None
- Attic: Scuttle
- Has fireplace: No
- Fireplace features: None
Interior area
- Total structure area: 1,428
- Total interior livable area: 1,428 sqft
Property
Parking
- Total spaces: 4
- Parking features: Concrete, Off Street
- Uncovered spaces: 4
Features
- Levels: One
- Stories: 1
- Patio & porch: Patio, Porch
- Fencing: None
- Waterfront features: None
Lot
- Size: 7,405 Square Feet
- Dimensions: 57 x 130 x 57 x 130
- Features: Corner Lot
Details
- Parcel number: R05912001010000
- Zoning: R-7
- Special conditions: Standard
Construction
Type & style
- Home type: SingleFamily
- Property subtype: Single Family Residence
Materials
- Vinyl Siding
- Foundation: Slab
- Roof: Shingle
Condition
- New construction: Yes
- Year built: 2024
Utilities & green energy
- Sewer: Public Sewer
- Water: Public
- Utilities for property: Sewer Available, Water Available
Green energy
- Energy efficient items: Lighting
Community & HOA
Community
- Security: Smoke Detector(s)
- Subdivision: Summer Hill Trace
HOA
- Has HOA: No
Location
- Region: Wilmington
Financial & listing details
- Price per square foot: $270/sqft
- Tax assessed value: $49,600
- Annual tax amount: $431
- Date on market: 9/6/2025
- Cumulative days on market: 41 days
- Listing agreement: Exclusive Right To Sell
- Listing terms: Cash,Conventional,FHA,VA Loan
- Road surface type: Paved
Price history
| Date | Event | Price |
|---|---|---|
| 4/11/2025 | Sold | $385,000-3.6%$270/sqft |
Source:  Hive MLS #100481924 Report a problem Hive MLS #100481924 Report a problem | ||
| 3/19/2025 | Contingent | $399,500$280/sqft |
Source: Hive MLS #100481924 Report a problem | ||
| 3/17/2025 | Price change | $399,500-1.8%$280/sqft |
Source: Hive MLS #100481924 Report a problem | ||
| 3/5/2025 | Price change | $406,900-0.7%$285/sqft |
Source: Hive MLS #100481924 Report a problem | ||
| 2/16/2025 | Listed for sale | $409,900$287/sqft |
Source: Hive MLS #100481924 Report a problem | ||
| 1/12/2025 | Contingent | $409,900$287/sqft |
Source: Hive MLS #100481924 Report a problem | ||
| 1/3/2025 | Listed for sale | $409,900$287/sqft |
Source: Hive MLS #100481924 Report a problem | ||
Public tax history
| Year | Property taxes | Tax assessment |
|---|---|---|
| 2025 | $2,099 +386.5% | $356,700 +619.2% |
| 2024 | $432 +3% | $49,600 |
| 2023 | $419 -0.6% | $49,600 |
| 2022 | $422 | $49,600 |
Find assessor info on the county website
Neighborhood: Sunset Park/Woodlawn
Nearby homes
- $367,7004 bd2 ba1.5k sqft202 N Carolina Ave, Wilmington, NC 28401Off Market
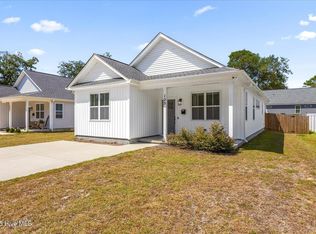
- $370,0003 bd2 ba1.4k sqft125 N Carolina Ave, Wilmington, NC 28401Sold
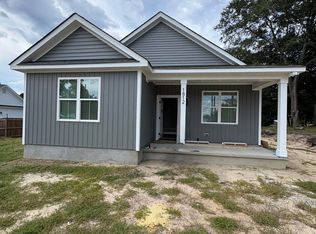
- $399,0003 bd2 ba1.4k sqft1812 Pine St, Wilmington, NC 28401Sold
- $257,7003 bd1 ba1.2k sqft201 N Carolina Ave, Wilmington, NC 28401Off Market
- $437,0002 bd1 ba800 sqft151 N Carolina Ave, Wilmington, NC 28401Off Market
- $384,9003 bd2 ba1.4k sqft117 N Carolina Ave, Wilmington, NC 28401For Sale
- $188,4002 bd1 ba776 sqft1813 Pine St, Wilmington, NC 28401Off Market
- $310,0002 bd2 ba1.1k sqft210 N Carolina Ave, Wilmington, NC 28401Off Market
Nearby schools
GreatSchools rating
- 6/10Sunset Park ElementaryGrades: K-5Distance: 0.4 mi
- 6/10Williston MiddleGrades: 6-8Distance: 1.9 mi
- 3/10New Hanover HighGrades: 9-12Distance: 2.3 mi
Schools provided by the listing agent
- Elementary: Sunset
- Middle: Williston
- High: New Hanover
Source: Hive MLS. This data may not be complete. We recommend contacting the local school district to confirm school assignments for this home.
Get a cash offer in 3 minutes
Find out how much your home could sell for in as little as 3 minutes with a no-obligation cash offer.
Estimated market value
$385,800
Get a cash offer in 3 minutes
Find out how much your home could sell for in as little as 3 minutes with a no-obligation cash offer.
Estimated market value
$385,800
- North Carolina
- New Hanover County
- Wilmington
- 28401
- Sunset Park/Woodlawn
- 129 North Carolina Avenue
Nearby cities
Nearby neighborhoods
Nearby zip codes
Other Wilmington Topics
