Skip main navigation
Off market
  • $221,700

    129 N Chautauqua Ave, Wichita, KS 67214

    4beds
    2,052sqft
    SingleFamily
    Built in 1906
    6,534 Square Feet Lot
    $221,700 Zestimate®
    $108/sqft
    $1,658 Estimated rent

    Home value

    $221,700

    $202,000 - $242,000

    $1,658/mo

    Zestimate® history
    Loading
    Loading...

    Owner options

    List your home for rent

    $1,658/mo

    Rent Zestimate®

    Find your next renter with Zillow Rental Manager. Plus, with online applications, you can quickly screen prospective tenants – for free.

    Learn more

    $1,658/mo

    Rent Zestimate®

    Refinance and save

    $1,161/mo

    Est. payment

    Refinancing to a lower rate could help reduce your monthly payments and save thousands over the life of the loan.

    See today's rates

    $1,161/mo

    Est. payment

    Explore your selling options

    Work with a Zillow partner agent

    Leverage their expertise and Zillow's premium Showcase listings to get your home seen by more buyers.

    Get started

    List with your own agent

    Get your home in front of millions of buyers by listing it on Zillow.

    Learn how to do it

    Sell it yourself

    Take full control of how buyers see your home on Zillow by listing For Sale by Owner (FSBO).

    List your home

    What's special

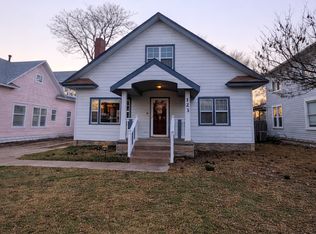
    Proudly presented by Haws Realty Team with Keller Williams Signature Partners. Please call us at 316-768-7879 for a private tour of this great home! You're going to fall in love with this updated traditional home with great up and coming location at the foot of College Hill! Walking distance to local restaurants, stores (New Plaza currently being built), and so much more! Plus the popular and FREE Q-line (runs from Clifton Square to Delano) stops at the end of the block!! A spacious front porch adorned with a porch swing welcomes you as you enter into the bright foyer immediately showing off this homes charm. Desirable pocket doors give you the option to separate the living room from the main foyer. The crisp and clean living room is highlighted by gorgeous hardwood floors that flow into the formal dining room which presents sought-after built-in storage! The large kitchen offers updated cabinets and countertops, ample amounts of storage, and appliances STAY saving you valuable time and money. Laundry can be found off the kitchen, discreet and out of the way. The first of 4 bedrooms is located on the main floor, with a full bath suite featuring a beautiful clawfoot tub and pedestal sink, as well as a large walk-in closet. Heading up stairs, the storage continues with a generous sized walk-in closet in the hallway. The beautiful hardwood floors continues as well and leads you into the spacious and natural light filled master bedroom. An additional bedroom, accessible through the master, makes for the perfect nursery, office, dressing room, or anything you want! The unique second floor bath boasts 2 sinks, a corner tub, and private widows balcony style spot overlooking the backyard. The final bedroom provides plenty of storage and space, completing the second floor of this historic home. A covered deck leads you out to the generously sized backyard bearing a storage shed and sizable patio perfect for backyard entertainment! With all the character this alluring home has to offer and it's appealing location, it's definitely not going to last long! Schedule your showing today before you miss your chance!

    This property is off market, which means it's not currently listed for sale or rent on Zillow. This may be different from what's available on other websites or public sources.

    Facts & features

    Interior

    Bedrooms & bathrooms
    • Bedrooms: 4
    • Bathrooms: 2
    • Full bathrooms: 2
    Heating
    • Forced air, Gas
    Cooling
    • Central, Other
    Appliances
    • Included: Dishwasher, Garbage disposal, Range / Oven, Refrigerator
    • Laundry: Main Floor, 220-Electric
    Features
    • Flooring: Tile, Hardwood
    • Basement: None
    • Has fireplace: No
    Interior area
    • Total interior livable area: 2,052 sqft

    Property

    Parking
    • Total spaces: 1
    • Parking features: Off-street, Garage
    Features
    • Levels: 2 Story
    • Exterior features: Vinyl, Wood
    • Has view: Yes
    • View description: None
    Lot
    • Size: 6,534 Square Feet
    Details
    • Parcel number: 087125220140601800

    Construction

    Type & style
    • Home type: SingleFamily
    Materials
    • Frame
    • Foundation: Other
    • Roof: Composition
    Condition
    • Year built: 1906

    Utilities & green energy

    • Utilities for property: Sewer, Natural Gas, Public Water

    Community & HOA

    Location
    • Region: Wichita

    Financial & listing details

    • Price per square foot: $108/sqft
    • Tax assessed value: $231,880
    • Annual tax amount: $2,840

    Price history

    DateEventPrice
    12/4/2018Sold--
    Source: Agent Provided Report a problem
    9/28/2018Listed for sale$149,900+249.4%$73/sqft
    Source: Keller Williams Signature Partners #557495 Report a problem
    7/11/2016Sold--
    Source: SCKMLS as distributed by MLS GRID #525001_520472 Report a problem
    6/8/2015Sold--
    Source: Public Record Report a problem
    4/25/2015Price change$42,900-14%$21/sqft
    Source: RE/MAX Premier #500549 Report a problem
    3/6/2015Price change$49,900-16.7%$24/sqft
    Source: RE/MAX Premier #500549 Report a problem
    2/21/2015Listed for sale$59,900$29/sqft
    Source: RE/MAX Premier #500549 Report a problem

    Public tax history

    YearProperty taxesTax assessment
    2025$2,840 +24.9%$26,667 +25%
    2024$2,273 +7.6%$21,333 +11.7%
    2023$2,112 +17.6%$19,102
    2022$1,796 +4.5%--
    2021$1,718 +2.6%--
    2020$1,674 +23.6%$14,686 +23.1%
    2019$1,355 -0.2%$11,926
    2018$1,358 -0.1%$11,926
    2017$1,359 +105.8%--
    2016$660 -48.1%--
    2015$1,272 +10.7%--
    2014$1,150 --
    2013-- --
    2012-- --
    2011-- $10,889 -4.5%
    2008-- $11,408 +6%
    2007-- $10,764 +3%
    2006-- $10,454 +6.3%
    2005-- $9,833 +3%
    2004-- $9,545 +6%
    2003-- $9,005 +54.8%
    2002-- $5,819 +6.1%
    2000-- $5,486
    Find assessor info on the county website

    Neighborhood: Uptown

    Nearby schools

    GreatSchools rating
    Schools provided by the listing agent
    • Elementary: College Hill
    • Middle: Robinson
    • High: East
    • District: Wichita School District (USD 259)

    Source: The MLS. This data may not be complete. We recommend contacting the local school district to confirm school assignments for this home.

    Get pre-qualified for a loan
    At Zillow Home Loans, we can pre-qualify you in as little as 5 minutes with no impact to your credit score.

    An equal housing lender. NMLS #10287.

    Sell for more on Zillow
    Get a Zillow Showcase℠ listing at no additional cost and you could sell for .
    $221,700
    2% more
    +$4,434
    With Zillow Showcase(estimated)
    $226,134
