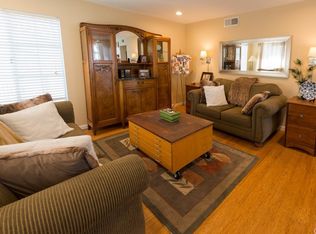
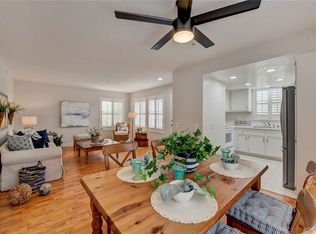

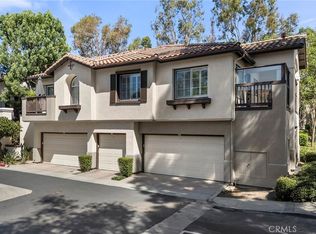
Welcome to 129 N. Cross Creek Rd., Unit B, Downstairs Unit in the desirable Canyon Hills community of Orange. This inviting home offers comfortable single-level living with thoughtful updates throughout. The remodeled bathroom adds a fresh, modern touch, while the newer HVAC system and water heater provide added efficiency and peace of mind.
Inside, you'll find attractive laminate wood flooring and the convenience of an in-unit laundry closet. Step outside to enjoy the spacious private patio, ideally set back from the walkway for added privacy—perfect for relaxing, entertaining, or enjoying your morning coffee.
Residents of Canyon Hills enjoy resort-style amenities, including two sparkling pools, a well-equipped fitness center, and beautifully maintained walking trails. Outdoor enthusiasts will love the close proximity to Peters Canyon Regional Park, offering miles of scenic hiking, walking, and biking trails. Conveniently located near shopping, dining, and major freeways, this home combines comfort, convenience, and an exceptional lifestyle in one of Orange's most sought-after communities.
Pending
Listed by: Vida Real Estate • Jesse Gonzalez • Contact: 562-533-7615
$499,000
129 N Cross Creek Rd Unit B, Orange, CA 92869
1beds
738sqft
Condominium
Built in 1990
-- sqft lot
$492,700 Zestimate®
$676/sqft
$581/mo HOA
What's special
- 50 days
- 122
- 7
Zillow last checked:
Listing updated:
Listed by:
Jesse Gonzalez DRE #02040530 562-533-7615,
Vida Real Estate
Source: CRMLS,MLS#: PW26160608 Originating MLS: California Regional MLS
Originating MLS: California Regional MLSFacts & features
Interior
Bedrooms & bathrooms
- Bedrooms: 1
- Bathrooms: 1
- Full bathrooms: 1
- Main level bathrooms: 1
- Main level bedrooms: 1
Rooms
- Room types: Bedroom, Kitchen, Living Room, Primary Bedroom, Other
Primary bedroom
- Features: Main Level Primary
Primary bedroom
- Features: Primary Suite
Bedroom
- Features: All Bedrooms Down
Bathroom
- Features: Bathroom Exhaust Fan, Dual Sinks, Linen Closet, Quartz Counters, Remodeled, Separate Shower, Upgraded
Kitchen
- Features: Kitchen/Family Room Combo
Other
- Features: Walk-In Closet(s)
Heating
- Central
Cooling
- Central Air
Appliances
- Included: Dishwasher, Electric Range, Disposal, Microwave, Refrigerator, Water Heater, Dryer, Washer
- Laundry: Inside, Laundry Closet, Stacked
Features
- Breakfast Bar, Recessed Lighting, All Bedrooms Down, Main Level Primary, Primary Suite, Walk-In Closet(s)
- Flooring: Laminate
- Doors: Sliding Doors
- Windows: Tinted Windows
- Has fireplace: No
- Fireplace features: None
- Common walls with other units/homes: 2+ Common Walls
Interior area
- Total interior livable area: 738 sqft
Property
Parking
- Total spaces: 1
- Parking features: Door-Single, Garage, Guest, Permit Required, One Space
- Garage spaces: 1
Accessibility
- Accessibility features: Accessible Entrance
Features
- Levels: One
- Stories: 1
- Entry location: Ground Level
- Patio & porch: Concrete, Front Porch, Patio
- Pool features: In Ground, Association
- Has spa: Yes
- Spa features: Association
- Fencing: Block,Excellent Condition
Lot
- Size: 4.97 Acres
Details
- Parcel number: 93428643
- Special conditions: Standard
Construction
Type & style
- Home type: Condo
- Architectural style: Mediterranean
- Property subtype: Condominium
- Attached to another structure: Yes
Materials
- Drywall, Stucco, Copper Plumbing
- Foundation: Slab
- Roof: Clay
Condition
- Updated/Remodeled,Turnkey
- New construction: No
- Year built: 1990
Utilities & green energy
- Sewer: Public Sewer
- Water: Public
- Utilities for property: Electricity Connected, Natural Gas Connected, Sewer Connected
Community & HOA
Community
- Features: Biking, Foothills, Hiking, Park, Storm Drain(s), Street Lights
- Security: Carbon Monoxide Detector(s), Smoke Detector(s)
- Subdivision: Canyon Hills (Cyhl)
HOA
- Has HOA: Yes
- Amenities included: Fitness Center, Pool, Recreation Room, Spa/Hot Tub
- HOA fee: $581 monthly
- HOA name: Canyon Hills
- HOA phone: 714-508-9070
Location
- Region: Orange
Financial & listing details
- Price per square foot: $676/sqft
- Tax assessed value: $365,887
- Date on market: 7/23/2026
- Cumulative days on market: 50 days
- Listing terms: Cash,Cash to New Loan,Conventional,FHA,VA Loan
- Inclusions: Appliances, Washer and Dryer
- Exclusions: Furniture
- Road surface type: Paved
Estimated market value
$492,700
$468,000 - $517,000
$2,782/mo
Price history
| Date | Event | Price |
|---|---|---|
| 10/1/2026 | Pending sale | $499,000$676/sqft |
Source:  CRMLS #PW26160608 Report a problem CRMLS #PW26160608 Report a problem | ||
| 9/9/2026 | Contingent | $499,000$676/sqft |
Source: CRMLS #PW26160608 Report a problem | ||
| 7/23/2026 | Listed for sale | $499,000+52.1%$676/sqft |
Source: CRMLS #PW26160608 Report a problem | ||
| 11/12/2019 | Sold | $328,000$444/sqft |
Source:  CRMLS #PW19235005 Report a problem CRMLS #PW19235005 Report a problem | ||
| 10/10/2019 | Pending sale | $328,000$444/sqft |
Source: Seven Gables Real Estate #PW19235005 Report a problem | ||
| 10/4/2019 | Listed for sale | $328,000+28.6%$444/sqft |
Source: Seven Gables Real Estate #PW19235005 Report a problem | ||
| 11/15/2013 | Sold | $255,000+2.4%$346/sqft |
Source: Public Record Report a problem | ||
| 10/18/2013 | Pending sale | $249,000$337/sqft |
Source: Dennis Connelly #PW13204049 Report a problem | ||
| 10/8/2013 | Listed for sale | $249,000-27.3%$337/sqft |
Source: Dennis Connelly #PW13204049 Report a problem | ||
| 7/19/2006 | Sold | $342,500+116.8%$464/sqft |
Source: Public Record Report a problem | ||
| 9/26/2001 | Sold | $158,000+12.1%$214/sqft |
Source: Public Record Report a problem | ||
| 8/17/2000 | Sold | $141,000+54.9%$191/sqft |
Source: Public Record Report a problem | ||
| 12/16/1994 | Sold | $91,000$123/sqft |
Source: Public Record Report a problem | ||
Public tax history
| Year | Property taxes | Tax assessment |
|---|---|---|
| 2026 | -- | $365,887 +2% |
| 2025 | $4,642 +2.2% | $358,713 +2% |
| 2024 | $4,542 +2.2% | $351,680 +2% |
| 2023 | $4,444 +1.7% | $344,785 +2% |
| 2022 | $4,370 +2.7% | $338,025 +2% |
| 2021 | $4,257 +0.9% | $331,398 +1% |
| 2020 | $4,219 | $328,000 +17.1% |
| 2019 | $4,219 +15.4% | $280,221 +2% |
| 2018 | $3,657 +5.2% | $274,727 +2% |
| 2017 | $3,478 | $269,341 +2% |
| 2016 | $3,478 +1.8% | $264,060 +1.5% |
| 2015 | $3,415 +8.9% | $260,094 +2% |
| 2014 | $3,135 | $255,000 +42.8% |
| 2013 | -- | $178,600 |
| 2012 | -- | $178,600 -6% |
| 2011 | -- | $190,000 -13.2% |
| 2010 | -- | $219,000 |
Find assessor info on the county website
Monthly payment
Est. payment
Payment breakdown
Explore the cost of this home by adjusting the details. Changes won't be saved.Climate risks
Neighborhood: 92869
Nearby schools
Schools provided by the listing agent
- Elementary: Chapman Hills
- Middle: Santiago
- High: El Modena
Source: CRMLS. This data may not be complete. We recommend contacting the local school district to confirm school assignments for this home.
- $631,8002 bd2 ba950 sqft126 N Cross Creek Rd UNIT A, Orange, CA 92869Off Market
- $605,5002 bd2 ba936 sqft126 N Cross Creek Rd UNIT B, Orange, CA 92869Off Market
- $463,8001 bd1 ba738 sqft129 N Cross Creek Rd UNIT C, Orange, CA 92869Off Market
- $465,6001 bd1 ba678 sqft129 N Cross Creek Rd UNIT E, Orange, CA 92869Off Market
Similar homes
- $510,0001 bd1 ba678 sqft148 N Mine Canyon Rd Unit K, Orange, CA 92869For Sale
 MLS ID #PW26159998, Frank Del Rio, eXp Realty of California Inc. CRMLS
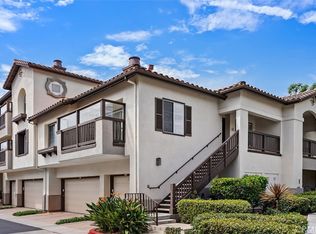
 - $485,0001 bd1 ba509 sqft2960 Champion Way APT 408, Tustin, CA 92782For Sale
 MLS ID #PW26213976, Jillian Annen, Better Living SoCal. CRMLS
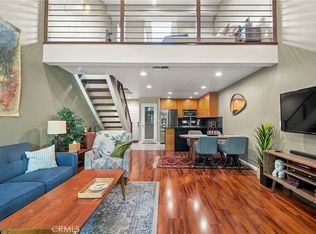
 - $549,9001 bd1 ba787 sqft2960 Champion Way APT 1008, Tustin, CA 92782For Sale
 MLS ID #OC26196358, Jin Ro, Regency Real Estate Brokers. CRMLS
 - $455,0001 bd1 ba768 sqft4900 E Chapman Ave Unit 50, Orange, CA 92869For Sale
 MLS ID #PW26191584, Jerardo Linares, Millenia Real Estate. CRMLS
Local buyer's agents are ready to help
