Charming Fixer Upper in Fillmore, IN!!! Bring your vision and make this inviting 3-bedroom, 1.5-bath home your own. Full of character and opportunity, this property features a covered front porch perfect for relaxing and enjoying small-town living. Inside, you'll find a generously sized kitchen with plenty of space for cooking, gathering, and future updates. The spacious yard offers room for gardening, outdoor entertaining, or simply enjoying the open space. Conveniently located in the heart of Fillmore, this home provides easy access to nearby amenities while maintaining a peaceful neighborhood feel. Whether you're a first-time buyer, investor, or someone looking for a project with great potential, this property is ready for its next chapter. Don't miss your chance to transform this charming fixer-upper into the home of your dreams!
Active
Price cut: $10K (9/10)
$160,000
129 N Main St, Fillmore, IN 46128
3beds
1,798sqft
Residential, Single Family Residence
Built in 1908
0.25 Acres Lot
$-- Zestimate®
$89/sqft
$-- HOA
What's special
- 118 days
- 709
- 28
Zillow last checked:
Listing updated:
Listed by:
Charlene Shrewsbury charlene@thestewarthomegroup.com,
The Stewart Home Group
Source: MIBOR as distributed by MLS GRID,MLS#: 22105088
Facts & features
Interior
Bedrooms & bathrooms
- Bedrooms: 3
- Bathrooms: 2
- Full bathrooms: 1
- 1/2 bathrooms: 1
- Main level bathrooms: 1
- Main level bedrooms: 1
Primary bedroom
- Level: Main
- Area: 100 Square Feet
- Dimensions: 10x10
Bedroom 2
- Level: Upper
- Area: 180 Square Feet
- Dimensions: 12x15
Bedroom 3
- Level: Upper
- Area: 180 Square Feet
- Dimensions: 12x15
Dining room
- Level: Main
- Area: 80 Square Feet
- Dimensions: 8x10
Kitchen
- Level: Main
- Area: 100 Square Feet
- Dimensions: 10x10
Laundry
- Level: Main
- Area: 70 Square Feet
- Dimensions: 7x10
Living room
- Level: Main
- Area: 120 Square Feet
- Dimensions: 10x12
Heating
- Electric, Propane
Cooling
- Central Air
Appliances
- Included: Dishwasher, Dryer, Electric Oven, Refrigerator, Washer
- Laundry: Laundry Room
Features
- Ceiling Fan(s), High Speed Internet, Eat-in Kitchen
- Has basement: No
Interior area
- Total structure area: 1,798
- Total interior livable area: 1,798 sqft
Property
Features
- Levels: One and One Half
- Stories: 1
Lot
- Size: 0.25 Acres
Details
- Additional structures: Storage
- Parcel number: 670809102012000020
- Horse amenities: None
Construction
Type & style
- Home type: SingleFamily
- Property subtype: Residential, Single Family Residence
Materials
- Vinyl Siding
- Foundation: Block
Condition
- New construction: No
- Year built: 1908
Utilities & green energy
- Water: Public
Community & HOA
Community
- Security: Smoke Detector(s)
- Subdivision: Fillmore
HOA
- Has HOA: No
Location
- Region: Fillmore
Financial & listing details
- Price per square foot: $89/sqft
- Tax assessed value: $6,400
- Annual tax amount: $304
- Date on market: 5/30/2026
- Cumulative days on market: 121 days
Estimated market value
Not available
Estimated sales range
Not available
Not available
Price history
| Date | Event | Price |
|---|---|---|
| 9/10/2026 | Price change | $160,000-5.9%$89/sqft |
Source:  MIBOR as distributed by MLS GRID #22105088 Report a problem MIBOR as distributed by MLS GRID #22105088 Report a problem | ||
| 9/1/2026 | Price change | $170,000-5.6%$95/sqft |
Source: MIBOR as distributed by MLS GRID #22105088 Report a problem | ||
| 8/25/2026 | Price change | $180,000-5.3%$100/sqft |
Source: MIBOR as distributed by MLS GRID #22105088 Report a problem | ||
| 8/20/2026 | Price change | $190,000-2.6%$106/sqft |
Source: MIBOR as distributed by MLS GRID #22105088 Report a problem | ||
| 8/15/2026 | Price change | $195,000-2.5%$108/sqft |
Source: MIBOR as distributed by MLS GRID #22105088 Report a problem | ||
| 6/29/2026 | Price change | $200,000-4.8%$111/sqft |
Source: MIBOR as distributed by MLS GRID #22105088 Report a problem | ||
| 6/11/2026 | Price change | $210,000-2.3%$117/sqft |
Source: MIBOR as distributed by MLS GRID #22105088 Report a problem | ||
| 5/30/2026 | Listed for sale | $215,000+46136.6%$120/sqft |
Source: MIBOR as distributed by MLS GRID #22105088 Report a problem | ||
| 2/18/2014 | Sold | $465 |
Source: Public Record Report a problem | ||
Public tax history
| Year | Property taxes | Tax assessment |
|---|---|---|
| 2025 | $128 -10% | $6,400 |
| 2024 | $142 +0.5% | $6,400 |
| 2023 | $142 -2.6% | $6,400 |
| 2022 | $145 -0.3% | $6,400 |
| 2021 | $146 +3.8% | $6,400 |
| 2020 | $140 +2.3% | $6,400 |
| 2019 | $137 +11% | $6,400 |
| 2018 | $124 +6.8% | $6,400 |
| 2017 | $116 -5.7% | $6,400 |
| 2016 | $123 -3.2% | $6,400 |
| 2014 | $127 -6.3% | $6,400 |
| 2013 | $135 +10.9% | $6,400 |
| 2012 | $122 -6.2% | $6,400 -1.5% |
| 2011 | $130 +9.5% | $6,500 |
| 2010 | $119 -8.7% | $6,500 |
| 2009 | $130 | $6,500 |
| 2006 | -- | $6,500 |
Find assessor info on the county website
Monthly payment
Est. payment
Payment breakdown
Explore the cost of this home by adjusting the details. Changes won't be saved.Climate risks
Neighborhood: 46128
Nearby schools
Schools provided by the listing agent
- Middle: South Putnam Middle School
- High: South Putnam High School
Source: MIBOR as distributed by MLS GRID. This data may not be complete. We recommend contacting the local school district to confirm school assignments for this home.
Similar homes
- $234,9002 bd2 ba1k sqft106 Westwood Rd, Fillmore, IN 46128Active
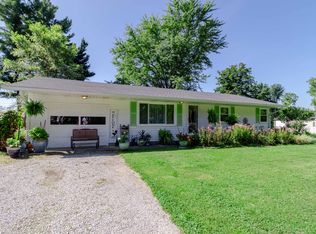 MLS ID #22122175, Chris Harcourt, Harcourt Real Estate Team. MIBOR as distributed by MLS GRID
 - $157,0003 bd2 ba1.7k sqft4803 Ohio St, Clayton, IN 46118For Sale

 MLS ID #845062, Keri Hir, Keri Hir. NIRA as distributed by MLS GRID
 - $155,0002 bd1 ba1.5k sqft1042 Avenue E St, Greencastle, IN 46135Active
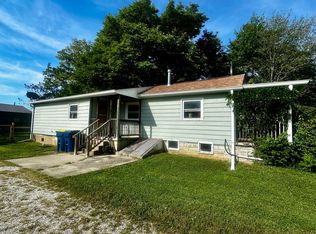 MLS ID #22126232, Tracy Bridges, Collins Evans Real Estate Co.,. MIBOR as distributed by MLS GRID
 - $159,9002 bd1 ba1.5k sqft28 Beveridge St, Greencastle, IN 46135Active
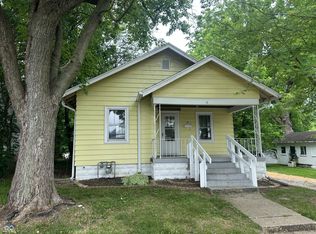 MLS ID #22106827, Samantha Jones, Fogle Real Estate. MIBOR as distributed by MLS GRID
