This 5-bedroom rambler offers the perfect blend of modern updates and comfortable living. Step inside to find hardwood floors that flow throughout the main level. The open concept design makes this home ideal for gatherings, with a spacious living room offering loads of natural light through the lookout window, and a kitchen that truly serves as the heart of the home. The Kitchen is divine, with vaulted ceilings, skylights, 5-burner gas stove and a large island. Also offered on the main level, are 4 bedrooms; 3 bedrooms serve one wing of the home, sharing a full bathroom. The Primary suite sits on the other wing, with a large walk-in closet and steps away from the spa-inspired bathroom, with dual sinks, heated floors, vaulted ceiling, and walk-in, 6 head shower. The lower level is just as wonderful, featuring a second primary suite, offering flexibly and privacy for guests or multigenerational living. This comfortable retreat includes it's own private bathroom, and walk-in closet. You'll also find a cozy second living room space in the lower level as well as a large storage/laundry room. HIGHTLIGHTS include: 4 car garage with a convertible wall to make it a versatile bonus space that truly stands out~ perfectly designed as a private speakeasy style retreat, plumbed for potential sink, with flexibility to transform into additional garage space if desired. Outside features, a patio with gas line for grill, gutter guards, vinyl and cedar siding, a green house, raspberry bushes, plum, cherry and peach tree's. Enjoy added privacy and room to play with adjacent city owned and maintained green space- perfect for playing catch, outdoor activities and everyday activities without immediate neighboring homes. This home has truly been loved, and has loads of character!
Sold-inner office
$340,000
129 N Morningside Dr, Le Sueur, MN 56058
4beds
2,812sqft
Single Family Residence
Built in 1952
0.34 Acres Lot
$342,500 Zestimate®
$121/sqft
$2,514 Estimated rent
Home value
$342,500
Estimated sales range
Not available
$2,514/mo
Zestimate® history
Owner options
List your home for rent
$2,514/mo
Rent Zestimate®
Find your next renter with Zillow Rental Manager. Plus, with online applications, you can quickly screen prospective tenants – for free.
$2,514/mo
Rent Zestimate®
Refinance and save
$2,128/mo
Est. payment
Refinancing to a lower rate could help reduce your monthly payments and save thousands over the life of the loan.
$2,128/mo
Est. payment
Explore your selling options
Work with a Zillow partner agent
Leverage their expertise and Zillow's premium Showcase listings to get your home seen by more buyers.
Get startedList with your own agent
Get your home in front of millions of buyers by listing it on Zillow.
Learn how to do itSell it yourself
Take full control of how buyers see your home on Zillow by listing For Sale by Owner (FSBO).
List your homeWhat's special
Zillow last checked:
Listing updated:
Listed by:
Cara Bishop,
True Real Estate
Bought with:
Cara Bishop
True Real Estate
Source: RASM,MLS#: 7039995
Facts & features
Interior
Bedrooms & bathrooms
- Bedrooms: 4
- Bathrooms: 3
- Full bathrooms: 1
- 3/4 bathrooms: 2
- Main level bathrooms: 3
- Main level bedrooms: 4
Bedroom
- Level: Main
- Area: 154
- Dimensions: 11 x 14
Bedroom 1
- Level: Main
- Area: 100
- Dimensions: 10 x 10
Bedroom 2
- Level: Main
- Area: 156
- Dimensions: 12 x 13
Bedroom 3
- Level: Lower
- Area: 240
- Dimensions: 20 x 12
Dining room
- Level: Main
- Area: 140
- Dimensions: 14 x 10
Family room
- Level: Lower
- Area: 351
- Dimensions: 27 x 13
Kitchen
- Level: Main
- Area: 182
- Dimensions: 13 x 14
Living room
- Level: Main
- Area: 550
- Dimensions: 25 x 22
Heating
- Forced Air, Natural Gas
Cooling
- Central Air
Appliances
- Included: Cooktop, Dishwasher, Refrigerator, Oven, Gas Water Heater, Water Softener Owned
Features
- Kitchen Center Island, Vaulted Ceiling(s), Walk-In Closet(s)
- Flooring: Hardwood
- Basement: Block,Full
Interior area
- Total structure area: 2,552
- Total interior livable area: 2,812 sqft
- Finished area above ground: 1,622
- Finished area below ground: 930
Property
Parking
- Total spaces: 2
- Parking features: Attached
- Attached garage spaces: 2
Features
- Levels: One
- Stories: 1
- Patio & porch: Patio
Lot
- Size: 0.34 Acres
- Dimensions: 78 x
Details
- Foundation area: 1190
- Parcel number: 214800350
Construction
Type & style
- Home type: SingleFamily
- Property subtype: Single Family Residence
Materials
- Frame/Wood, Vinyl Siding, Wood Siding
- Roof: Asphalt
Condition
- Previously Owned
- New construction: No
- Year built: 1952
Utilities & green energy
- Sewer: City
- Water: Public
Community & HOA
Location
- Region: Le Sueur
Financial & listing details
- Price per square foot: $121/sqft
- Tax assessed value: $251,900
- Annual tax amount: $4,032
- Date on market: 5/19/2026
- Listing terms: Cash,Conventional,DVA,FHA,Rural Development
Price history
| Date | Event | Price |
|---|---|---|
| 5/18/2026 | Sold | $340,000$121/sqft |
Source:  RASM #7039995 Report a problem RASM #7039995 Report a problem | ||
| 5/5/2026 | Pending sale | $340,000$121/sqft |
Source:  NorthstarMLS as distributed by MLS GRID #7052397 Report a problem NorthstarMLS as distributed by MLS GRID #7052397 Report a problem | ||
| 4/20/2026 | Listed for sale | $340,000+476.3%$121/sqft |
Source: NorthstarMLS as distributed by MLS GRID #7052397 Report a problem | ||
| 5/26/1992 | Sold | $59,000$21/sqft |
Source: Agent Provided Report a problem | ||
Public tax history
| Year | Property taxes | Tax assessment |
|---|---|---|
| 2025 | $4,032 +1.9% | $251,900 |
| 2024 | $3,958 +2.8% | $251,900 +2.2% |
| 2023 | $3,852 +26% | $246,400 +5.6% |
| 2022 | $3,057 -12% | $233,300 +22.8% |
| 2021 | $3,472 +0.1% | $190,000 +3.7% |
| 2020 | $3,470 +25.5% | $183,300 +12.7% |
| 2019 | $2,764 +25.1% | $162,600 +30.9% |
| 2018 | $2,210 +4.7% | $124,200 +6% |
| 2017 | $2,110 +6.6% | $117,200 +3.7% |
| 2016 | $1,980 -2.2% | $113,000 -1.2% |
| 2015 | $2,024 +6.8% | $114,400 +3.9% |
| 2014 | $1,896 +2.4% | $110,100 |
| 2013 | $1,851 +2.9% | $110,100 +3.8% |
| 2012 | $1,799 +5.8% | $106,100 +1.4% |
| 2011 | $1,701 +13.2% | $104,600 -20.3% |
| 2010 | $1,503 -6.9% | $131,300 -4.3% |
| 2009 | $1,615 | $137,200 |
Find assessor info on the county website
Neighborhood: 56058
Nearby homes
- $259,9002 bd1 ba3.1k sqft137 N Morningside Dr, Le Sueur, MN 56058Off Market
- $326,1004 bd3 ba2.8k sqft141 N Morningside Dr, Le Sueur, MN 56058Off Market
- $238,6003 bd2 ba1.4k sqft117 N Morningside Dr, Le Sueur, MN 56058Off Market
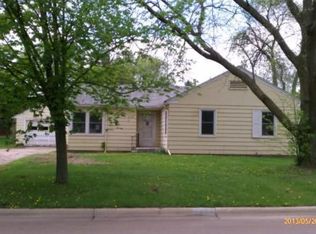
- $225,6003 bd1 ba1.4k sqft126 N Morningside Dr, Le Sueur, MN 56058Off Market
- $230,5003 bd1 ba1.9k sqft130 N Morningside Dr, Le Sueur, MN 56058Off Market
- $284,9004 bd2 ba2.9k sqft145 N Morningside Dr, Le Sueur, MN 56058Sold
- $219,8003 bd1 ba1.2k sqft122 N Morningside Dr, Le Sueur, MN 56058Off Market
- $267,8004 bd2 ba4.9k sqft113 N Morningside Dr, Le Sueur, MN 56058Off Market
Nearby schools
GreatSchools rating
- 8/10Park Elementary SchoolGrades: PK-5Distance: 0.5 mi
- 9/10Lesueur-Henderson High SchoolGrades: 6-12Distance: 0.4 mi
- 8/10Lesueur-Henderson Middle SchoolGrades: 6-8Distance: 0.4 mi
Schools provided by the listing agent
- District: LeSueur-Henderson #2397
Source: RASM. This data may not be complete. We recommend contacting the local school district to confirm school assignments for this home.
Get a cash offer in 3 minutes
Find out how much your home could sell for in as little as 3 minutes with a no-obligation cash offer.
Estimated market value
$342,500
Get a cash offer in 3 minutes
Find out how much your home could sell for in as little as 3 minutes with a no-obligation cash offer.
Estimated market value
$342,500
- Minnesota
- Le Sueur County
- Le Sueur
- 56058
- 129 N Morningside Dr
Nearby cities
Nearby zip codes
Other Le Sueur Topics
