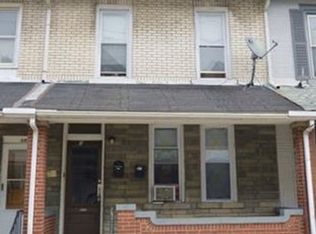
Beautiful centrally located home in the heart of Allentown featuring 3 spacious bedrooms, a finished attic with great potential, and a semi-finished basement with a full bathroom. This property also offers a bright sunroom addition, a practical backyard area, and 2 private rear parking spaces. Conveniently located near shopping, restaurants, schools, and major highways. Home is being sold AS-IS. Seller is offering up to $5,000 in seller assistance, making this a great opportunity for homeowners or investors alike!
Pending
Price cut: $5K (6/3)
$225,000
129 N Penn St, Allentown, PA 18102
3beds
1,920sqft
Townhouse
Built in 1897
1,873 Square Feet Lot
$220,100 Zestimate®
$117/sqft
$-- HOA
What's special
Finished atticBright sunroom additionPractical backyard areaSpacious bedrooms
- 63 days |
- 526 |
- 13 |
Zillow last checked:
Listing updated:
Listed by:
Enrryko Placencia 610-766-7200,
IronValley RE of Lehigh Valley 610-766-7200,
Rosa Ylonka Perez 347-432-0612,
IronValley RE of Lehigh Valley
Source: GLVR,MLS#: 777350 Originating MLS: Lehigh Valley MLS
Originating MLS: Lehigh Valley MLSFacts & features
Interior
Bedrooms & bathrooms
- Bedrooms: 3
- Bathrooms: 2
- Full bathrooms: 2
Bedroom
- Level: Second
- Dimensions: 13.00 x 13.00
Bedroom
- Level: Second
- Dimensions: 13.00 x 12.00
Bedroom
- Level: Second
- Dimensions: 10.00 x 11.00
Dining room
- Level: First
- Dimensions: 11.00 x 12.00
Other
- Level: Second
- Dimensions: 7.00 x 5.00
Other
- Level: Basement
- Dimensions: 9.00 x 9.00
Kitchen
- Level: First
- Dimensions: 15.00 x 12.00
Living room
- Level: First
- Dimensions: 13.00 x 14.00
Other
- Level: Third
- Dimensions: 12.00 x 13.00
Recreation
- Level: Basement
- Dimensions: 16.00 x 14.00
Sunroom
- Level: First
- Dimensions: 17.00 x 14.00
Heating
- Gas
Cooling
- None
Appliances
- Included: Gas Oven, Gas Range, Gas Water Heater, Refrigerator
- Laundry: Washer Hookup, Dryer Hookup
Features
- Dining Area, Separate/Formal Dining Room
- Basement: Partially Finished
Interior area
- Total interior livable area: 1,920 sqft
- Finished area above ground: 476
- Finished area below ground: 1,444
Property
Parking
- Total spaces: 2
- Parking features: Driveway
- Garage spaces: 2
- Has uncovered spaces: Yes
Features
- Levels: Two and One Half
- Stories: 2.5
Lot
- Size: 1,873 Square Feet
Details
- Parcel number: 6407210796841
- Zoning: R-H
- Special conditions: None
Construction
Type & style
- Home type: Townhouse
- Architectural style: Other
- Property subtype: Townhouse
Materials
- Brick, Stucco
- Roof: Shingle,Wood
Condition
- Year built: 1897
Utilities & green energy
- Sewer: Public Sewer
- Water: Public
Community & HOA
Community
- Subdivision: Jordan Park
Location
- Region: Allentown
Financial & listing details
- Price per square foot: $117/sqft
- Tax assessed value: $73,700
- Annual tax amount: $2,423
- Date on market: 5/19/2026
- Cumulative days on market: 62 days
- Ownership type: Fee Simple
Estimated market value
$220,100
$209,000 - $231,000
$1,952/mo
Price history
| Date | Event | Price |
|---|---|---|
| 7/14/2026 | Pending sale | $225,000$117/sqft |
Source:  GLVR #777350 Report a problem GLVR #777350 Report a problem | ||
| 6/3/2026 | Price change | $225,000-2.2%$117/sqft |
Source: GLVR #777350 Report a problem | ||
| 5/19/2026 | Listed for sale | $230,000+150%$120/sqft |
Source: GLVR #777350 Report a problem | ||
| 12/5/2006 | Sold | $92,000+130.6%$48/sqft |
Source: Public Record Report a problem | ||
| 3/1/2000 | Sold | $39,900$21/sqft |
Source: Public Record Report a problem | ||
Public tax history
| Year | Property taxes | Tax assessment |
|---|---|---|
| 2025 | $4,010 | $73,700 |
| 2024 | $4,010 | $73,700 |
| 2023 | $4,010 | $73,700 |
| 2022 | $4,010 +3.4% | $73,700 |
| 2021 | $3,880 +1.5% | $73,700 |
| 2020 | $3,821 +11278.6% | $73,700 |
| 2019 | $34 +1.6% | $73,700 |
| 2018 | $33 | $73,700 |
| 2017 | -- | $73,700 |
| 2016 | -- | $73,700 |
| 2015 | -- | $73,700 |
| 2014 | -- | $73,700 +314% |
| 2012 | -- | $17,800 |
| 2011 | -- | $17,800 |
| 2010 | -- | $17,800 |
| 2009 | -- | $17,800 |
| 2008 | -- | $17,800 |
| 2007 | -- | $17,800 |
| 2006 | -- | $17,800 |
| 2005 | -- | $17,800 |
| 2004 | -- | $17,800 |
| 2003 | -- | $17,800 |
| 2002 | -- | $17,800 |
| 2000 | -- | $17,800 |
Find assessor info on the county website
Monthly payment
Est. payment
Payment breakdown
Explore the cost of this home by adjusting the details. Changes won't be saved.Climate risks
Neighborhood: Jordan Heights/Old Fairgrounds
Nearby schools
GreatSchools rating
- 5/10Central Elementary STREAM AcademyGrades: K-5Distance: 0.4 mi
- 4/10Harrison-Morton Middle SchoolGrades: 6-8Distance: 0.4 mi
- 2/10William Allen High SchoolGrades: 9-12Distance: 1.5 mi
Schools provided by the listing agent
- District: Allentown
Source: GLVR. This data may not be complete. We recommend contacting the local school district to confirm school assignments for this home.
- $201,5003 bd1 ba1.6k sqft131 N Penn St, Allentown, PA 18102Off Market
- $--2 bd1 ba1k sqft127 N Penn St #2, Allentown, PA 18102Off Market
- $288,2004 bd2 ba1.7k sqft127 N Penn St, Allentown, PA 18102Off Market
- $212,5003 bd1 ba1.6k sqft133 N Penn St, Allentown, PA 18102Off Market
- $170,5004 bd2 ba1.4k sqft125 N Penn St, Allentown, PA 18102Sold
- $208,3005 bd1 ba1.6k sqft135 N Penn St, Allentown, PA 18102Off Market
- $250,0005 bd2 ba2.3k sqft123 N Penn St, Allentown, PA 18102Sold
- $219,2004 bd1 ba1.8k sqft128 N Penn St, Allentown, PA 18102Off Market
A local agent can set up tours, give advice and negotiate with sellers.
A local lender can help you make sure your offer is ready when you are.
Similar homes
- $230,0005 bd1 ba1.6k sqft1116 W Maple St, Allentown, PA 18102For Sale
 MLS ID #780914, Rosa Ylonka Perez, IronValley RE of Lehigh Valley. GLVR
 - $220,0003 bd2 ba1.7k sqft834 W Liberty St, Allentown, PA 18102For Sale
 MLS ID #778796, Nichole L. Smith, Keystone Prop Mngmnt&Maint LLC. GLVR
 - $239,9003 bd2 ba1.6k sqft631 N 7th St, Allentown, PA 18102For Sale
 MLS ID #780036, Rami Mamari, Mamari Realty. GLVR
 - $210,0005 bd2 ba1.6k sqft528 W Tilghman St, Allentown, PA 18102For Sale

 MLS ID #PALH2016084, BRIAN CHICA, Realty Mark Associates. Bright MLS
 - $190,0003 bd1 ba1.7k sqft514 W Pine St, Allentown, PA 18102For SaleMLS ID #776520, Andrea Zalamea, Keller Williams Allentown. GLVR
- $179,9954 bd1 ba1.2k sqft242 N Hall St, Allentown, PA 18102For SaleMLS ID #781020, Kelvin Diaz, Allentown City Realty. GLVR
- $220,0004 bd1 ba1.4k sqft314 N 2nd St, Allentown, PA 18102For SaleMLS ID #777658, Silvia Brennan, Allentown City Realty. GLVR
- $229,9004 bd1 ba1.2k sqft237 N Fountain St, Allentown, PA 18102For SaleMLS ID #777679, Kelvin Diaz, Allentown City Realty. GLVR
- $230,0004 bd1 ba1.5k sqft148 W Linden St, Allentown, PA 18101For SaleMLS ID #779348, Jocelyn D. Iglesia, United RealEstate Strive212 LV. GLVR
- $255,0005 bd2 ba1.9k sqft451 N 4th St, Allentown, PA 18102For SaleMLS ID #778902, Steven Nguyen, Keller Williams Allentown. GLVR
- $199,5005 bd1 ba1.4k sqft620 1/2 W Cedar St, Allentown, PA 18102For SaleMLS ID #778379, Anis A. Atiyeh, IronValley RE of Lehigh Valley. GLVR
- $245,0005 bd1 ba1.8k sqft823 N 5th St, Allentown, PA 18102For SaleMLS ID #778976, Rudy Amelio Jr., Rudy Amelio Real Estate. GLVR
- $270,0003 bd3 ba2k sqft405 N 9th St, Allentown, PA 18102For SaleMLS ID #780362, Creighton Faust, RE/MAX Real Estate. GLVR
- $189,9003 bd2 ba1.5k sqft526 W Liberty St, Allentown, PA 18102For SaleMLS ID #777509, Juliana A. Pinheiro, Howard Hanna TheFrederickGroup. GLVR
- $240,0003 bd1 ba2k sqft533 N 16th St, Allentown, PA 18102For SaleMLS ID #772021, Mildred J. DeLosRios, Allentown City Realty. GLVR
- $215,0005 bd1 ba1.2k sqft705 N Front St, Allentown, PA 18102For SaleMLS ID #772999, Jennifer L. DeJesus, Steel City Realty. GLVR
- $265,0003 bd2 ba1.4k sqft1217 W Allen St, Allentown, PA 18102For SaleMLS ID #773026, Heather Kidd, Howard Hanna TheFrederickGroup. GLVR
- $229,9003 bd1 ba1.2k sqft27 W Allen St, Allentown, PA 18102For SaleMLS ID #779217, Adam J. Strini, Real Estate of America. GLVR
- $200,0003 bd1 ba1.1k sqft335 N 14th St, Allentown, PA 18102For SaleMLS ID #779353, Jocelyn D. Iglesia, United RealEstate Strive212 LV. GLVR
- $275,0003 bd2 ba1.5k sqft308 E Mosser St, Allentown, PA 18109For SaleMLS ID #779017, Jocelyn D. Iglesia, United RealEstate Strive212 LV. GLVR
