This 3-bedroom home has an appealing layout with a large living room that opens to the kitchen and
dining area. The sliding glass door in the living room offer views of the private back yard. This home
includes luxurious upgrades at no added cost. A full suite of energy-efficient stainless-steel Whirlpool®
kitchen appliances, incredible granite countertops, 42” upper wood cabinets with crown molding and a
Wi-Fi enabled garage door opener are just a few of the modern upgrades that come standard.
Closed
$307,900
129 N Sina St, Troutman, NC 28166
3beds
1,182sqft
Single Family Residence
Built in 2023
0.2 Acres Lot
$301,300 Zestimate®
$260/sqft
$1,953 Estimated rent
Home value
$301,300
$286,000 - $316,000
$1,953/mo
Zestimate® history
Owner options
List your home for rent
$1,953/mo
Rent Zestimate®
Find your next renter with Zillow Rental Manager. Plus, with online applications, you can quickly screen prospective tenants – for free.
$1,953/mo
Rent Zestimate®
Refinance and save
$1,861/mo
Est. payment
Refinancing to a lower rate could help reduce your monthly payments and save thousands over the life of the loan.
$1,861/mo
Est. payment
Explore your selling options
Work with a Zillow partner agent
Leverage their expertise and Zillow's premium Showcase listings to get your home seen by more buyers.
Get startedList with your own agent
Get your home in front of millions of buyers by listing it on Zillow.
Learn how to do itSell it yourself
Take full control of how buyers see your home on Zillow by listing For Sale by Owner (FSBO).
List your homeWhat's special
Zillow last checked:
Listing updated:
Listed by:
Michael Sceau 704-493-3048,
LGI Homes NC LLC
Bought with:
Non Member
Canopy Administration
Source: Canopy MLS as distributed by MLS GRID,MLS#: 4011351
Facts & features
Interior
Bedrooms & bathrooms
- Bedrooms: 3
- Bathrooms: 2
- Full bathrooms: 2
- Main level bedrooms: 3
Primary bedroom
- Level: Main
Bedroom s
- Level: Main
Bedroom s
- Level: Main
Bathroom full
- Level: Main
Kitchen
- Features: Kitchen Island
- Level: Main
Living room
- Level: Main
Heating
- Heat Pump
Cooling
- Central Air
Appliances
- Included: Dishwasher, Disposal, Electric Cooktop, Electric Oven, Electric Water Heater, Microwave, Oven, Plumbed For Ice Maker, Refrigerator, Self Cleaning Oven
- Laundry: Electric Dryer Hookup, Main Level
Features
- Open Floorplan, Pantry, Walk-In Closet(s)
- Flooring: Carpet, Vinyl
- Windows: Insulated Windows
- Has basement: No
Interior area
- Total structure area: 1,182
- Total interior livable area: 1,182 sqft
- Finished area above ground: 1,182
- Finished area below ground: 0
Property
Parking
- Total spaces: 2
- Parking features: Driveway, Attached Garage, Garage on Main Level
- Attached garage spaces: 2
- Has uncovered spaces: Yes
Features
- Levels: One
- Stories: 1
Lot
- Size: 0.2 Acres
Details
- Parcel number: 4731167356
- Zoning: RES
- Special conditions: Standard
Construction
Type & style
- Home type: SingleFamily
- Property subtype: Single Family Residence
Materials
- Shingle/Shake, Vinyl
- Foundation: Other - See Remarks
- Roof: Fiberglass
Condition
- New construction: Yes
- Year built: 2023
Details
- Builder model: Macon
- Builder name: LGI Homes-NC, LLC
Utilities & green energy
- Sewer: Public Sewer
- Water: City
Community & HOA
Community
- Features: Picnic Area, Sidewalks, Street Lights, Walking Trails
- Security: Carbon Monoxide Detector(s)
- Subdivision: Colonial Crossing
HOA
- HOA name: American Property Association Management
Location
- Region: Troutman
Financial & listing details
- Price per square foot: $260/sqft
- Date on market: 3/16/2023
- Cumulative days on market: 134 days
- Listing terms: Cash,Conventional,FHA,VA Loan
- Road surface type: Concrete
Price history
| Date | Event | Price |
|---|---|---|
| 9/8/2023 | Sold | $307,900$260/sqft |
Source:  Canopy MLS as distributed by MLS GRID #4011351 Report a problem Canopy MLS as distributed by MLS GRID #4011351 Report a problem | ||
| 8/1/2023 | Price change | $307,900-0.6%$260/sqft |
Source: Canopy MLS as distributed by MLS GRID #4011351 Report a problem | ||
| 3/16/2023 | Listed for sale | $309,900$262/sqft |
Source: Canopy MLS as distributed by MLS GRID #CAR4011351 Report a problem | ||
Public tax history
Tax history is unavailable.
Neighborhood: 28166
Nearby homes
- $275,0003 bd3 ba1.6k sqft123 Dorian Pl, Troutman, NC 28166Sold
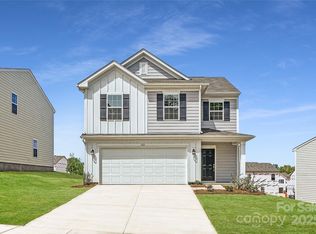
- $350,9994 bd3 ba1.9k sqft117 Dorian Pl, Troutman, NC 28166Sold
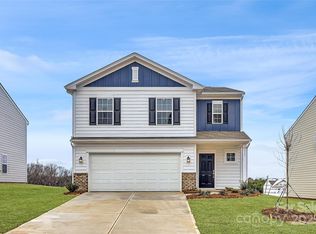
- $349,6004 bd3 ba1.8k sqft120 N Sina St, Troutman, NC 28166Off Market
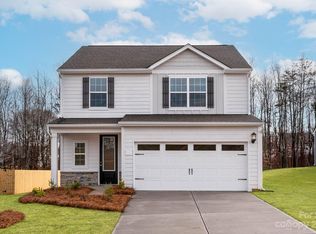
- $354,9004 bd3 ba1.8k sqft131 S Sina St, Troutman, NC 28166Sold
- $332,9003 bd2 ba1.3k sqft141 N Sina St, Troutman, NC 28166Sold
- $349,6004 bd3 ba1.8k sqft144 N Sina St, Troutman, NC 28166Off Market
- $380,8003 bd2 ba1.8k sqft125 N Sina St, Troutman, NC 28166Off Market
- $330,0003 bd3 ba1.6k sqft140 N Sina St, Troutman, NC 28166Sold
Nearby schools
GreatSchools rating
- 6/10Troutman Elementary SchoolGrades: PK-5Distance: 1.4 mi
- 2/10Troutman Middle SchoolGrades: 6-8Distance: 1.3 mi
- 5/10South Iredell High SchoolGrades: 9-12Distance: 3.2 mi
Schools provided by the listing agent
- Elementary: Troutman
- Middle: Troutman
- High: South Iredell
Source: Canopy MLS as distributed by MLS GRID. This data may not be complete. We recommend contacting the local school district to confirm school assignments for this home.
Get a cash offer in 3 minutes
Find out how much your home could sell for in as little as 3 minutes with a no-obligation cash offer.
Estimated market value
$301,300
Get a cash offer in 3 minutes
Find out how much your home could sell for in as little as 3 minutes with a no-obligation cash offer.
Estimated market value
$301,300
- North Carolina
- Iredell County
- Troutman
- 28166
- 129 N Sina St
Nearby cities
Nearby zip codes
Other Troutman Topics
