Skip main navigation
Sold for $1,350,000
  • Listing Provided by: Re/Max Elite Realty
    Bought with: Redfin Corporation
    $1,350,000

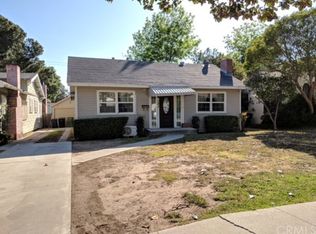
    129 N Vega St, Alhambra, CA 91801

    4beds
    2,011sqft
    Single Family Residence
    Built in 1926
    8,238 Square Feet Lot
    $1,354,600 Zestimate®
    $671/sqft
    $4,895 Estimated rent

    Home value

    $1,354,600

    $1.23M - $1.49M

    $4,895/mo

    Zestimate® history
    Loading
    Loading...

    Owner options

    List your home for rent

    $4,895/mo

    Rent Zestimate®

    Find your next renter with Zillow Rental Manager. Plus, with online applications, you can quickly screen prospective tenants – for free.

    Learn more

    $4,895/mo

    Rent Zestimate®

    Refinance and save

    $8,566/mo

    Est. payment

    Refinancing to a lower rate could help reduce your monthly payments and save thousands over the life of the loan.

    See today's rates

    $8,566/mo

    Est. payment

    Explore your selling options

    Work with a Zillow partner agent

    Leverage their expertise and Zillow's premium Showcase listings to get your home seen by more buyers.

    Get started

    List with your own agent

    Get your home in front of millions of buyers by listing it on Zillow.

    Learn how to do it

    Sell it yourself

    Take full control of how buyers see your home on Zillow by listing For Sale by Owner (FSBO).

    List your home

    What's special

    Welcome to this beautifully updated Spanish-style residence located in the sought-after North Alhambra neighborhood. It blends timeless architecture with modern comfort, featuring 4 bedrooms and 4 bathrooms. Inviting curb appeal with a classic red Spanish tile roof and lush green front lawn. The welcoming front porch adds warmth and character to this cozy home. The original house has an elegant, light-filled living room with arched casement windows, a charming white brick fireplace with decorative tile inlay, and a wrought-iron chandelier. Formal dining room with arched built-ins, elegant light fixture, and abundant natural light from classic French doors. Bright and inviting kitchen featuring white cabinetry, Quartz countertops, dual pendant lights, and charming mosaic tile accents. Primary bathroom with dual rain shower heads, built-in shower niches, a frameless glass panel, and a built-in bathtub. An additional en-suite bedroom with an updated private bath. The third bedroom is conveniently located near the hallway bathroom. Dedicated laundry room located just off the kitchen. The newer addition was built in 2018, and can be accessed from the main house or via a separate entrance—ideal for in-law quarters or income potential. Sleek modern kitchen with Quartz countertops, full backsplash, stainless steel appliances, and ample cabinetry. Open-concept living room with built-in desk—perfect for working from home. Private primary suite with French doors to the back deck, walk-in closet, and stylish en-suite bathroom. Additional Features include: Fresh interior paint and rich hardwood floors throughout most of the home. Long driveway with double gates leading to a detached 2-car garage. Newly installed grass and sprinkler system in the spacious backyard. Updated plumbing, gas pipes, water pipes, sewage pipes, and electrical panel. Bolted foundation. Dual central AC & Heater, tankless water heater. Prime location near shops, supermarkets, and restaurants. Easy access to the 10 Freeway—just minutes from Downtown LA.

    Zillow last checked:

    Listing updated:

    Listing Provided by:

    Julia Zhao DRE #01411270 626-390-8870,

    Re/Max Elite Realty

    Bought with:

    Sam Najarian, DRE #01988623

    Redfin Corporation

    Source: CRMLS,MLS#: AR25173897MLS LogoOriginating MLS: California Regional MLS

    Facts & features

    Interior

    Bedrooms & bathrooms
    • Bedrooms: 4
    • Bathrooms: 4
    • Full bathrooms: 4
    • Main level bathrooms: 4
    • Main level bedrooms: 4
    Primary bedroom
    • Features: Main Level Primary
    Primary bedroom
    • Features: Primary Suite
    Bedroom
    • Features: All Bedrooms Down
    Bedroom
    • Features: Bedroom on Main Level
    Bathroom
    • Features: Full Bath on Main Level, Quartz Counters
    Kitchen
    • Features: Quartz Counters
    Heating
    • Central
    Cooling
    • Central Air
    Appliances
    • Included: Electric Oven, Electric Range, Gas Oven, Gas Range
    • Laundry: Inside
    Features
    • Separate/Formal Dining Room, All Bedrooms Down, Bedroom on Main Level, Main Level Primary, Primary Suite
    • Flooring: Wood
    • Windows: Casement Window(s), Double Pane Windows
    • Has fireplace: Yes
    • Fireplace features: Living Room
    • Common walls with other units/homes: No Common Walls
    Interior area
    • Total interior livable area: 2,011 sqft

    Property

    Parking
    • Total spaces: 2
    • Parking features: Door-Multi, Garage, Gated
    • Garage spaces: 2
    Features
    • Levels: One
    • Stories: 1
    • Entry location: Ground
    • Patio & porch: Deck
    • Pool features: None
    • Spa features: None
    • Has view: Yes
    • View description: None
    Lot
    • Size: 8,238 sqft
    • Features: Sprinklers In Rear, Street Level
    Details
    • Parcel number: 5336011023
    • Zoning: ALR1YY
    • Special conditions: Standard

    Construction

    Type & style
    • Home type: SingleFamily
    • Architectural style: Spanish
    • Property subtype: Single Family Residence
    Materials
    • Roof: Tile
    Condition
    • New construction: No
    • Year built: 1926

    Utilities & green energy

    • Sewer: Public Sewer
    • Water: Public

    Community & neighborhood

    Community
    • Community features: Sidewalks
    Location
    • Region: Alhambra

    Other

    Other facts
    • Listing terms: Cash,Cash to New Loan,Conventional

    Price history

    DateEventPrice
    9/12/2025Sold$1,350,000-2.2%$671/sqft
    Source: CRMLS #AR25173897 Report a problem
    9/6/2025Pending sale$1,380,000$686/sqft
    Source: CRMLS #AR25173897 Report a problem
    8/24/2025Contingent$1,380,000$686/sqft
    Source: CRMLS #AR25173897 Report a problem
    8/7/2025Listed for sale$1,380,000+117.3%$686/sqft
    Source: CRMLS #AR25173897 Report a problem
    9/25/2013Sold$635,000+14.4%$316/sqft
    Source: Public Record Report a problem
    3/24/2011Sold$555,000-0.5%$276/sqft
    Source: Agent Provided Report a problem
    2/13/2011Listing removed$2,200$1/sqft
    Source: Help-U-Sell Smart Realty #A10132656 Report a problem
    2/6/2011Listed for rent$2,200$1/sqft
    Source: Help-U-Sell Smart Realty #A10132656 Report a problem
    1/2/2011Listed for sale$558,000+74.4%$277/sqft
    Source: Help-U-Sell Smart Realty #A10132652 Report a problem
    12/28/2000Sold$320,000+52.4%$159/sqft
    Source: Public Record Report a problem
    12/31/1997Sold$210,000$104/sqft
    Source: Public Record Report a problem

    Public tax history

    YearProperty taxesTax assessment
    2025$11,553 +3.1%$932,383 +2%
    2024$11,201 +1.5%$914,102 +2%
    2023$11,038 +5.2%$896,179 +2%
    2022$10,494 +1.1%$878,608 +2%
    2021$10,383 +0.5%$861,381 +1%
    2020$10,327 $852,549 +2%
    2019$10,327 +14.7%$835,834 +14.4%
    2018$9,003 $730,426 +8.9%
    2017$9,003 +7.9%$670,713 +2%
    2016$8,341 +7.3%$657,562 +1.5%
    2015$7,776 +2.9%$647,686 +2%
    2014$7,555 $635,000 +12.2%
    2012-- $566,100 +50.4%
    2011-- $376,360 +0.8%
    2010-- $373,548 -0.2%
    2009-- $374,436 +2%
    2008-- $367,095 +2%
    2007-- $359,898 +2%
    2006-- $352,842
    2005-- $352,842 +4%
    2004-- $339,143 +1.9%
    2003-- $332,928 +2%
    2002-- $326,400 +49.6%
    2000-- $218,168

    Find assessor info on the county website

    Neighborhood: 91801

    Nearby schools

    GreatSchools rating
    Get a cash offer in 3 minutes
    Find out how much your home could sell for in as little as 3 minutes with a no-obligation cash offer.
    Estimated market value
    $1,354,600
    Get a cash offer in 3 minutes
    Find out how much your home could sell for in as little as 3 minutes with a no-obligation cash offer.
    Estimated market value
    $1,354,600