Welcome to 129 NE 24th Street in beautiful Oak Island, North Carolina - a charming coastal retreat! This inviting home offers the perfect blend of relaxed island living and modern comfort, all within minutes of sandy beaches, local shops, and favorite restaurants. Ideally located just ¾ mile from the beach via a scenic footbridge, two houses from the Intracoastal Waterway, and a short walk to Veterans Park, it captures the best of island life. Inside, you'll find a bright, open layout with airy interiors and tasteful coastal finishes that make every day feel like a getaway. Step out onto the spacious screened porch—perfect for morning coffee or evenings after a sunset stroll. Downstairs, a flex room with a full bathroom provides excellent potential for a guest suite, home office, or recreation area. The space is partially finished, offering flexibility for future customization or immediate use as a bonus room! The exterior features lush landscaping, generous parking, and plenty of outdoor living space beneath the home for entertaining or relaxing. Whether you're looking for a full-time residence, a weekend escape, or an investment property, 129 NE 24th Street offers comfort, charm, and lifestyle in one beautiful package.
Sold for $492,500
$492,500
129 NE 24th Street, Oak Island, NC 28465
3beds
1,354sqft
Single Family Residence
Built in 2004
6,534 Square Feet Lot
$493,700 Zestimate®
$364/sqft
$2,145 Estimated rent
Home value
$493,700
$454,000 - $538,000
$2,145/mo
Zestimate® history
Owner options
List your home for rent
$2,145/mo
Rent Zestimate®
Find your next renter with Zillow Rental Manager. Plus, with online applications, you can quickly screen prospective tenants – for free.
$2,145/mo
Rent Zestimate®
Refinance and save
$2,948/mo
Est. payment
Refinancing to a lower rate could help reduce your monthly payments and save thousands over the life of the loan.
$2,948/mo
Est. payment
Explore your selling options
Work with a Zillow partner agent
Leverage their expertise and Zillow's premium Showcase listings to get your home seen by more buyers.
Get startedList with your own agent
Get your home in front of millions of buyers by listing it on Zillow.
Learn how to do itSell it yourself
Take full control of how buyers see your home on Zillow by listing For Sale by Owner (FSBO).
List your homeWhat's special
Zillow last checked:
Listing updated:
Listed by:
Anthony Ravine 919-288-5474,
Navigate Realty
Bought with:
The Shoreline Group
Coastal Lights Realty
Carrie L Smith, 360711
Coastal Lights Realty
Source: Hive MLS,MLS#: 100539197 Originating MLS: Cape Fear Realtors MLS, Inc.
Originating MLS: Cape Fear Realtors MLS, Inc.Facts & features
Interior
Bedrooms & bathrooms
- Bedrooms: 3
- Bathrooms: 2
- Full bathrooms: 2
Primary bedroom
- Level: Primary Living Area
Heating
- Electric, Heat Pump
Cooling
- Central Air
Appliances
- Included: Electric Oven, Built-In Microwave, Refrigerator, Range, Ice Maker, Dishwasher
- Laundry: Dryer Hookup, Washer Hookup, Laundry Closet, Laundry Room
Features
- Walk-in Closet(s), High Ceilings, Bookcases, Pantry, Blinds/Shades, Walk-In Closet(s)
- Flooring: LVT/LVP, Carpet
- Doors: Storm Door(s)
- Basement: None
- Attic: Access Only
- Has fireplace: No
- Fireplace features: None
Interior area
- Total structure area: 1,354
- Total interior livable area: 1,354 sqft
Property
Parking
- Total spaces: 2
- Parking features: Covered, Concrete, Lighted, Off Street, On Site
- Uncovered spaces: 2
Accessibility
- Accessibility features: None
Features
- Levels: One
- Stories: 1
- Patio & porch: Covered, Porch, Screened, Balcony
- Exterior features: Storm Doors
- Pool features: None
- Fencing: Partial,Back Yard,Wood
Lot
- Size: 6,534 Square Feet
- Dimensions: 55 x 120
Details
- Parcel number: 235jh01401
- Zoning: Ok-R-6
- Special conditions: Standard
Construction
Type & style
- Home type: SingleFamily
- Property subtype: Single Family Residence
Materials
- Vinyl Siding, Wood Siding
- Foundation: Other, Raised, Pilings
- Roof: Architectural Shingle
Condition
- New construction: No
- Year built: 2004
Utilities & green energy
- Sewer: Public Sewer
- Water: Public
- Utilities for property: Sewer Connected, Water Connected
Green energy
- Green verification: None
Community & HOA
Community
- Security: Smoke Detector(s)
- Subdivision: Tranquil Harbor
HOA
- Has HOA: No
Location
- Region: Oak Island
Financial & listing details
- Price per square foot: $364/sqft
- Tax assessed value: $466,750
- Annual tax amount: $3,331
- Date on market: 11/1/2025
- Cumulative days on market: 10 days
- Listing agreement: Exclusive Right To Sell
- Listing terms: Cash,Conventional,FHA,VA Loan
- Road surface type: Paved
Price history
| Date | Event | Price |
|---|---|---|
| 12/3/2025 | Sold | $492,500-2.5%$364/sqft |
Source:  Hive MLS #100539197 Report a problem Hive MLS #100539197 Report a problem | ||
| 11/10/2025 | Contingent | $505,000$373/sqft |
Source: Hive MLS #100539197 Report a problem | ||
| 11/1/2025 | Listed for sale | $505,000+90.6%$373/sqft |
Source: Hive MLS #100539197 Report a problem | ||
| 1/22/2020 | Sold | $265,000-8.3%$196/sqft |
Source: Hive MLS #100187012 Report a problem | ||
| 12/20/2019 | Pending sale | $289,000$213/sqft |
Source: Lynda Haraway Group, Inc. #100187012 Report a problem | ||
| 10/3/2019 | Listed for sale | $289,000+20.9%$213/sqft |
Source: Lynda Haraway Group, Inc. #100187012 Report a problem | ||
| 7/14/2014 | Listing removed | $239,000$177/sqft |
Source: Margaret Rudd & Associates, Inc., REALTORS #684472 Report a problem | ||
| 6/28/2014 | Listed for sale | $239,000$177/sqft |
Source: Margaret Rudd & Associates, Inc., REALTORS #684472 Report a problem | ||
Public tax history
| Year | Property taxes | Tax assessment |
|---|---|---|
| 2025 | $1,783 -10.1% | $466,750 |
| 2024 | $1,983 | $466,750 |
| 2023 | $1,983 +36.9% | $466,750 +93.2% |
| 2022 | $1,449 +2.1% | $241,620 |
| 2021 | $1,419 +1.8% | $241,620 |
| 2020 | $1,394 | $241,620 |
| 2019 | -- | $241,620 +463.5% |
| 2018 | $1,180 +2.2% | $42,880 |
| 2017 | $1,155 | $42,880 |
| 2016 | $1,155 | $42,880 -78.7% |
| 2015 | $1,155 +23.1% | $201,030 +15.6% |
| 2014 | $939 | $173,874 |
| 2013 | -- | -- |
| 2012 | -- | -- |
| 2011 | -- | -- |
| 2010 | -- | -- |
| 2009 | -- | -- |
| 2008 | -- | -- |
| 2007 | -- | -- |
| 2006 | -- | -- |
| 2005 | -- | -- |
Find assessor info on the county website
Neighborhood: 28465
Nearby homes
- $484,9003 bd2 ba1.2k sqft127 NE 24th St, Oak Island, NC 28465Off Market
- $--6,534 Square Feet20 NE 23rd St #L, Oak Island, NC 28465Off Market
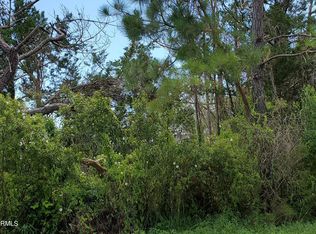
- $617,0005 bd4 ba2.6k sqft125 NE 24th St, Oak Island, NC 28465Off Market
- $595,0003 bd2 ba1.1k sqft130 NE 23rd St, Oak Island, NC 28465Sold
- $334,6002 bd1 ba1k sqft128 NE 23rd St, Oak Island, NC 28465Off Market
- $800,0004 bd3 ba2.3k sqft123 NE 24th St, Oak Island, NC 28465Sold
- $627,5003 bd2 ba1.6k sqft2307 E Yacht Dr, Oak Island, NC 28465Off Market
- $575,5003 bd2 ba1.4k sqft2301 E Yacht Dr, Oak Island, NC 28465Off Market
Nearby schools
GreatSchools rating
- 8/10Southport ElementaryGrades: K-5Distance: 6 mi
- 4/10South Brunswick MiddleGrades: 6-8Distance: 7.7 mi
- 4/10South Brunswick HighGrades: 9-12Distance: 8.1 mi
Schools provided by the listing agent
- Elementary: Southport
- Middle: South Brunswick
- High: South Brunswick
Source: Hive MLS. This data may not be complete. We recommend contacting the local school district to confirm school assignments for this home.
Get a cash offer in 3 minutes
Find out how much your home could sell for in as little as 3 minutes with a no-obligation cash offer.
Estimated market value
$493,700
Get a cash offer in 3 minutes
Find out how much your home could sell for in as little as 3 minutes with a no-obligation cash offer.
Estimated market value
$493,700
- North Carolina
- Brunswick County
- Oak Island
- 28465
- 129 NE 24th Street
Nearby cities
Nearby zip codes
Other Oak Island Topics
