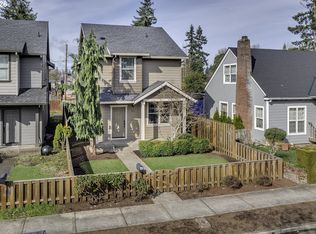
This beautifully maintained two-story detached home offers an excellent opportunity to live just minutes from downtown Hillsboro, the MAX Light Rail, shopping, parks, and well-rated schools. The home features an open, flowing floor plan with a welcoming living area and a cozy fireplace, creating an ideal space for both everyday living and entertaining.Upstairs, you’ll find three spacious bedrooms, including a comfortable primary suite with a large walk-in closet. The layout provides privacy, functionality, and plenty of natural light throughout.A rear-load two-car garage with driveway offers secure parking and additional storage. Outdoor living is enhanced by a covered patio, perfect for relaxing evenings or weekend gatherings. The front yard is finished with low-maintenance astro turf, providing year-round curb appeal with minimal upkeep.With its convenient location, thoughtful layout, and desirable features — and being highly accessible to major employers such as Intel, Qorvo, and other Silicon Forest companies — this home stands out as a fantastic opportunity in Hillsboro. This is the one.
Active
Price cut: $14K (8/18)
$475,000
129 NW Connell Ave, Hillsboro, OR 97124
3beds
1,797sqft
Residential, Single Family Residence
Built in 2014
3,484 Square Feet Lot
$-- Zestimate®
$264/sqft
$-- HOA
What's special
Cozy fireplaceCovered patioLarge walk-in closetThree spacious bedroomsComfortable primary suiteOpen flowing floor plan
- 24 days
- 548
- 23
Likely to sell faster than
Zillow last checked:
Listing updated:
Listed by:
Thilak Poriyani House Raju 503-739-5224,
Oregon First
Source: RMLS (OR),MLS#: 598084721
Facts & features
Interior
Bedrooms & bathrooms
- Bedrooms: 3
- Bathrooms: 3
- Full bathrooms: 2
- Partial bathrooms: 1
- Main level bathrooms: 1
Rooms
- Room types: Bedroom 2, Bedroom 3, Dining Room, Family Room, Kitchen, Living Room, Primary Bedroom
Primary bedroom
- Level: Upper
Bedroom 2
- Level: Upper
Bedroom 3
- Level: Upper
Dining room
- Level: Main
Kitchen
- Level: Main
Living room
- Level: Main
Heating
- Forced Air
Appliances
- Included: Free-Standing Range, Gas Water Heater
Features
- Basement: Crawl Space
- Number of fireplaces: 1
- Fireplace features: Gas
Interior area
- Total structure area: 1,797
- Total interior livable area: 1,797 sqft
Property
Parking
- Total spaces: 2
- Parking features: Driveway, Attached
- Attached garage spaces: 2
- Has uncovered spaces: Yes
Features
- Levels: Two
- Stories: 2
- Patio & porch: Covered Patio
Lot
- Size: 3,484 Square Feet
- Features: SqFt 3000 to 4999
Details
- Parcel number: R2186070
Construction
Type & style
- Home type: SingleFamily
- Property subtype: Residential, Single Family Residence
Materials
- Cement Siding
- Foundation: Concrete Perimeter
- Roof: Composition
Condition
- Resale
- New construction: No
- Year built: 2014
Utilities & green energy
- Gas: Gas
- Sewer: Public Sewer
- Water: Public
Community & HOA
HOA
- Has HOA: No
Location
- Region: Hillsboro
Financial & listing details
- Price per square foot: $264/sqft
- Tax assessed value: $531,940
- Annual tax amount: $3,372
- Date on market: 8/10/2026
- Listing terms: Cash,Conventional,FHA,VA Loan
Estimated market value
Not available
Estimated sales range
Not available
Not available
Price history
| Date | Event | Price |
|---|---|---|
| 8/18/2026 | Price change | $475,000-2.9%$264/sqft |
Source: | ||
| 8/10/2026 | Listed for sale | $489,000+6.3%$272/sqft |
Source: | ||
| 9/8/2022 | Sold | $460,000-2.1%$256/sqft |
Source: | ||
| 8/9/2022 | Pending sale | $469,900$261/sqft |
Source: | ||
| 8/9/2022 | Listed for sale | $469,900$261/sqft |
Source: | ||
| 8/9/2022 | Pending sale | $469,900$261/sqft |
Source: | ||
| 8/5/2022 | Listed for sale | $469,900$261/sqft |
Source: | ||
| 7/20/2021 | Listing removed | -- |
Source: Zillow Rental Network_1 Report a problem | ||
| 7/15/2021 | Listed for rent | $1,950+18.2%$1/sqft |
Source: Zillow Rental Network_1 Report a problem | ||
| 3/24/2021 | Listing removed | -- |
Source: Owner Report a problem | ||
| 10/4/2018 | Listing removed | $1,650$1/sqft |
Source: Owner Report a problem | ||
| 9/25/2018 | Listed for rent | $1,650$1/sqft |
Source: Owner Report a problem | ||
Public tax history
| Year | Property taxes | Tax assessment |
|---|---|---|
| 2025 | $3,372 +0.4% | $205,560 +3% |
| 2024 | $3,360 +2.9% | $199,580 +3% |
| 2023 | $3,265 +2.8% | $193,770 +3% |
| 2022 | $3,176 +2% | $188,130 |
| 2021 | $3,112 +2.2% | -- |
| 2020 | $3,045 +3% | $177,340 +3% |
| 2019 | $2,958 +4.5% | $172,180 |
| 2018 | $2,831 | $172,180 +6.1% |
| 2017 | $2,831 +6.7% | $162,310 +3% |
| 2016 | $2,654 | $157,590 +3% |
| 2015 | $2,654 +4.2% | $153,000 +321% |
| 2014 | $2,547 | $36,340 |
Find assessor info on the county website
Monthly payment
Est. payment
Payment breakdown
Explore the cost of this home by adjusting the details. Changes won't be saved.Climate risks
Neighborhood: 97124
Nearby schools
Schools provided by the listing agent
- Elementary: Mckinney
- Middle: Evergreen
- High: Glencoe
Source: RMLS (OR). This data may not be complete. We recommend contacting the local school district to confirm school assignments for this home.