Skip main navigation
Closed
  • $290,000

    129 Nanci Ct, Stockbridge, GA 30281

    3beds
    1,528sqft
    Single Family Residence, Residential
    Built in 1992
    -- sqft lot
    $271,600 Zestimate®
    $190/sqft
    $1,846 Estimated rent

    Home value

    $271,600

    $258,000 - $285,000

    $1,846/mo

    Zestimate® history
    Loading
    Loading...

    Owner options

    List your home for rent

    $1,846/mo

    Rent Zestimate®

    Find your next renter with Zillow Rental Manager. Plus, with online applications, you can quickly screen prospective tenants – for free.

    Learn more

    $1,846/mo

    Rent Zestimate®

    Refinance and save

    $2,327/mo

    Est. payment

    Refinancing to a lower rate could help reduce your monthly payments and save thousands over the life of the loan.

    See today's rates

    $2,327/mo

    Est. payment

    Explore your selling options

    Work with a Zillow partner agent

    Leverage their expertise and Zillow's premium Showcase listings to get your home seen by more buyers.

    Get started

    List with your own agent

    Get your home in front of millions of buyers by listing it on Zillow.

    Learn how to do it

    Sell it yourself

    Take full control of how buyers see your home on Zillow by listing For Sale by Owner (FSBO).

    List your home

    What's special

    Stunning brick fireplaceModern ceiling fanWarm and welcoming ambianceHigh ceilingLarge windowFluorescent ceiling light fixtureRich flooring
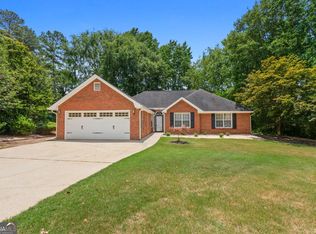
    Welcome to this inviting 3-bedroom, 2-bathroom single-story home, offering 1,528 square feet of comfortable living space in the desirable Walden community. The classic yet contemporary exterior features crisp white siding, contrasting black shutters, and a spacious two-car garage. The front yard is beautifully landscaped with lush greenery and mature trees, adding to the serene curb appeal. Step into the elegant living room that perfectly blends sophistication and comfort. With its high ceiling adorned with a modern ceiling fan, the room feels open and airy. Rich flooring complements the neutral-colored walls, creating a warm and welcoming ambiance. A stunning brick fireplace with a classic white mantel serves as the room's focal point, ideal for comfortable evenings. The glass-paneled door beside the fireplace provides easy access to the outdoors, filling the room with natural light, while large adjacent windows enhance the brightness and add a welcoming glow. The modern kitchen is a culinary delight, designed with both style and functionality in mind. Pristine white cabinetry and sleek countertops create a sophisticated look, while stainless steel appliances, including a high-end refrigerator and gas stove, offer convenience and elegance. The spacious double sink simplifies meal preparation and cleanup, and the wood-like flooring adds warmth. Ample cabinet storage keeps everything organized, and the fluorescent ceiling light fixture ensures the space is bright and welcoming, ideal for both cooking and entertaining. The master bedroom is a true retreat, offering a calming atmosphere with soft beige carpeting that complements the light gray walls. A recessed ceiling with a modern ceiling fan adds elegance, while a large window fills the room with natural light. Double doors open to a spacious walk-in closet, offering ample storage. With well-placed electrical outlets and light switches, this master suite is designed for comfort and ease. The master bath provides additional convenience, enhancing this private space. The additional bedrooms are spacious, each with its own closet space, making them ideal for family members or guests. These rooms are thoughtfully designed with functionality and comfort in mind. With its thoughtful design, modern features, and attention to detail, this home offers an exceptional opportunity to enjoy comfort and style in a serene setting. Schedule your private showing today to experience all this charming property has to offer!

    Zillow last checked:

    Listing updated:

    Listing Provided by:

    Jocelynn Vitar,

    EXP Realty, LLC.

    Bought with:

    Melissa Norris, 373242

    Crye-Leike Realtors

    Source: FMLS GA,MLS#: 7483641MLS Logo

    Facts & features

    Interior

    Bedrooms & bathrooms
    • Bedrooms: 3
    • Bathrooms: 2
    • Full bathrooms: 2
    • Main level bathrooms: 2
    • Main level bedrooms: 3
    Primary bedroom
    • Features: Master on Main
    • Level: Master on Main
    Bedroom
    • Features: Master on Main
    Primary bathroom
    • Features: Other
    Dining room
    • Features: Great Room
    Kitchen
    • Features: Eat-in Kitchen, Pantry
    Heating
    • Central, Forced Air, Natural Gas
    Cooling
    • Ceiling Fan(s), Central Air, Electric
    Appliances
    • Included: Dishwasher, Gas Water Heater, Refrigerator
    • Laundry: In Kitchen, Laundry Room
    Features
    • Double Vanity, Entrance Foyer, Walk-In Closet(s)
    • Flooring: Other
    • Windows: None
    • Basement: None
    • Has fireplace: Yes
    • Fireplace features: Factory Built, Family Room
    • Common walls with other units/homes: No Common Walls
    Interior area
    • Total structure area: 1,528
    • Total interior livable area: 1,528 sqft
    • Finished area above ground: 1,528
    • Finished area below ground: 0

    Property

    Parking
    • Total spaces: 2
    • Parking features: Attached, Garage, Garage Door Opener
    • Attached garage spaces: 2
    Accessibility
    • Accessibility features: None
    Features
    • Levels: One
    • Stories: 1
    • Patio & porch: None
    • Exterior features: Other, No Dock
    • Pool features: None
    • Spa features: None
    • Fencing: None
    • Has view: Yes
    • View description: Trees/Woods
    • Waterfront features: None
    • Body of water: None
    Lot
    • Features: Cul-De-Sac, Level
    Details
    • Additional structures: None
    • Parcel number: 052C02115000
    • Other equipment: None
    • Horse amenities: None

    Construction

    Type & style
    • Home type: SingleFamily
    • Architectural style: Contemporary,Ranch
    • Property subtype: Single Family Residence, Residential
    Materials
    • Other
    • Foundation: Slab
    • Roof: Composition
    Condition
    • Resale
    • New construction: No
    • Year built: 1992

    Utilities & green energy

    • Electric: Other
    • Sewer: Public Sewer
    • Water: Public
    • Utilities for property: Cable Available
    Green energy
    • Energy efficient items: None
    • Energy generation: None

    Community & neighborhood

    Security
    • Security features: None
    Community
    • Community features: Clubhouse, Homeowners Assoc, Playground, Pool
    Location
    • Region: Stockbridge
    • Subdivision: Walden

    HOA & financial

    HOA
    • Has HOA: Yes
    • HOA fee: $540 annually

    Other

    Other facts
    • Ownership: Fee Simple
    • Road surface type: Asphalt

    Price history

    DateEventPrice
    4/25/2025Sold$290,000+0%$190/sqft
    Source: FMLS GA #7483641 Report a problem
    3/21/2025Pending sale$289,900$190/sqft
    Source: FMLS GA #7483641 Report a problem
    2/20/2025Price change$289,900-0.7%$190/sqft
    Source: FMLS GA #7483641 Report a problem
    2/4/2025Price change$292,000-1%$191/sqft
    Source: FMLS GA #7483641 Report a problem
    1/15/2025Price change$294,900-1.7%$193/sqft
    Source: GAMLS #10410088 Report a problem
    11/21/2024Price change$299,900-3.3%$196/sqft
    Source: GAMLS #10410088 Report a problem
    11/8/2024Listed for sale$310,000+49%$203/sqft
    Source: GAMLS #10410088 Report a problem
    11/11/2022Listed for rent$1,895$1/sqft
    Source: Zillow Rental Network Premium Report a problem
    8/4/2021Listing removed--
    Source: Zillow Rental Network Premium Report a problem
    7/28/2021Listed for rent$1,895$1/sqft
    Source: Zillow Rental Network Premium Report a problem
    6/8/2021Sold$208,000+57.6%$136/sqft
    Source: GAMLS #8979050 Report a problem
    1/23/2002Sold$132,000+3.2%$86/sqft
    Source: Public Record Report a problem
    11/15/2000Sold$127,900$84/sqft
    Source: Public Record Report a problem

    Public tax history

    YearProperty taxesTax assessment
    2025$4,491 +1.2%$111,680 +1.7%
    2024$4,437 +3.3%$109,760 -0.2%
    2023$4,296 +31.5%$110,000 +32.2%
    2022$3,268 +42.2%$83,200 +16.2%
    2021$2,298 +7.2%$71,600 +10%
    2020$2,144 +7.4%$65,080 +10.6%
    2019$1,997 $58,840 +9.9%
    2018-- $53,560 +11.6%
    2016-- $48,000
    2015$1,647 +17.5%$48,000 +17.9%
    2014$1,402 $40,720
    2013-- --
    2012-- --
    2011-- --
    2010-- --
    2009-- --
    2008$1,517 -4%--
    2007$1,579 +4.2%$54,360
    2005$1,515 $54,360
    2004$1,515 +7.1%$54,360 +5.6%
    2003$1,415 -20.2%$51,480 +3.7%
    2002$1,773 +5.5%$49,640 +4.2%
    2001$1,681 +18.3%$47,640 +4.3%
    2000$1,421 $45,680

    Find assessor info on the county website

    Neighborhood: 30281

    Nearby schools

    GreatSchools rating
    Schools provided by the listing agent
    • Elementary: Pate's Creek
    • Middle: Dutchtown
    • High: Dutchtown

    Source: FMLS GA. This data may not be complete. We recommend contacting the local school district to confirm school assignments for this home.

    Get a cash offer in 3 minutes
    Find out how much your home could sell for in as little as 3 minutes with a no-obligation cash offer.
    Estimated market value
    $271,600
    Get a cash offer in 3 minutes
    Find out how much your home could sell for in as little as 3 minutes with a no-obligation cash offer.
    Estimated market value
    $271,600