Turnkey Oak Island beach home -- furnished, no HOA, two blocks from the beach walkover. Built in 2015 by local builder Buff Builders and lovingly maintained by just two owners, this 3-bedroom, 2-bath retreat blends timeless coastal design with effortless island living.
Inside, hardwood flooring and vaulted ceilings create a bright, open feel. The kitchen anchors the home with granite countertops and stainless appliances, equally suited to quick beach-day breakfasts or sunset dinners with friends.
Life here spills outdoors. Rinse off in the outdoor shower after a day at the beach, relax under the mature oak tree in the front yard, or unwind on the screened-in porch as coastal breezes roll through. You're just two blocks from the scenic walkway over the Davis Canal, and a short golf cart ride from the beach strand via the Middleton Bridge.
Offered fully furnished and ready for immediate enjoyment -- beach cruisers, kayaks, a ping pong table, and cornhole are all included. Simply arrive and start making memories.
Beyond your doorstep, Oak Island offers golf, tennis, basketball courts, picnic areas, boat launches, public docks, and water access -- all with no HOA fees.
Under contract
Price cut: $20K (7/13)
$628,000
129 NE 8th Street, Oak Island, NC 28465
3beds
1,354sqft
Single Family Residence
Built in 2015
6,621 Square Feet Lot
$608,200 Zestimate®
$464/sqft
$-- HOA
What's special
Timeless coastal designCoastal breezes roll throughVaulted ceilingsHardwood flooringKitchen anchors the homeGranite countertopsScreened-in porch
- 152 days
- 60
- 3
Zillow last checked:
Listing updated:
Listed by:
Kristen Lueck 919-434-1302,
Compass Carolinas LLC
Source: Hive MLS,MLS#: 100568462 Originating MLS: Cape Fear Realtors MLS, Inc.
Originating MLS: Cape Fear Realtors MLS, Inc.Facts & features
Interior
Bedrooms & bathrooms
- Bedrooms: 3
- Bathrooms: 2
- Full bathrooms: 2
Rooms
- Room types: Living Room, Dining Room, Master Bedroom, Bedroom 1, Bedroom 2, Bathroom 1, Bathroom 2, Laundry
Primary bedroom
- Level: Main
Bedroom 1
- Level: Main
Bedroom 2
- Level: Main
Bathroom 1
- Level: Main
Bathroom 2
- Level: Main
Dining room
- Level: Main
Kitchen
- Level: Main
Laundry
- Level: Main
Living room
- Level: Main
Heating
- Heat Pump, Electric, Forced Air
Cooling
- Central Air, Ceiling Fan(s), Heat Pump
Appliances
- Included: Electric Oven, Built-In Microwave, Washer, Refrigerator, Dryer, Dishwasher, Electric Range
- Laundry: Dryer Hookup, Washer Hookup, Laundry Room
Features
- Walk-in Closet(s), Vaulted Ceiling(s), High Ceilings, Ceiling Fan(s), Walk-In Closet(s)
- Flooring: Carpet, Tile, Hardwood
- Has fireplace: No
- Furnished: Yes
Interior area
- Total structure area: 1,354
- Total interior livable area: 1,354 sqft
Property
Parking
- Total spaces: 8
- Parking features: Concrete, On Site, Tandem, Underhouse
- Attached garage spaces: 5
Features
- Levels: One
- Patio & porch: Covered, Screened, Front Porch, Rear Porch
- Exterior features: Outdoor Shower
- Fencing: None
- Has view: Yes
- View description: See Remarks
- Frontage type: See Remarks
Lot
- Size: 6,621 Square Feet
- Dimensions: 54 x 121 x 55 x 120
- Features: Level
Details
- Parcel number: 235ic01302
- Zoning: OK-R-6
- Special conditions: Standard
Construction
Type & style
- Home type: SingleFamily
- Property subtype: Single Family Residence
Materials
- Vinyl Siding, Wood Frame
- Foundation: Other, Pilings
- Roof: Architectural Shingle
Condition
- New construction: No
- Year built: 2015
Utilities & green energy
- Sewer: Public Sewer
- Water: Public
- Utilities for property: Sewer Connected, Water Connected
Community & HOA
Community
- Security: Smoke Detector(s)
- Subdivision: Tranquil Harbor
HOA
- Has HOA: No
Location
- Region: Oak Island
Financial & listing details
- Price per square foot: $464/sqft
- Tax assessed value: $518,990
- Annual tax amount: $1,982
- Date on market: 4/21/2026
- Cumulative days on market: 152 days
- Listing agreement: Exclusive Right To Sell
- Listing terms: Cash,Conventional,VA Loan
- Road surface type: Paved
Estimated market value
$608,200
$578,000 - $639,000
$2,617/mo
Price history
| Date | Event | Price |
|---|---|---|
| 8/19/2026 | Contingent | $628,000$464/sqft |
Source:  Hive MLS #100568462 Report a problem Hive MLS #100568462 Report a problem | ||
| 7/13/2026 | Price change | $628,000-3.1%$464/sqft |
Source: Hive MLS #100568462 Report a problem | ||
| 4/21/2026 | Listed for sale | $648,000+8.2%$479/sqft |
Source: Hive MLS #100568462 Report a problem | ||
| 5/13/2024 | Sold | $599,000$442/sqft |
Source: Hive MLS #100441415 Report a problem | ||
| 5/2/2024 | Pending sale | $599,000$442/sqft |
Source: Hive MLS #100441415 Report a problem | ||
| 4/29/2024 | Listed for sale | $599,000+152.7%$442/sqft |
Source: Hive MLS #100441415 Report a problem | ||
| 8/14/2015 | Sold | $237,000$175/sqft |
Source: Hive MLS #20691707 Report a problem | ||
Public tax history
| Year | Property taxes | Tax assessment |
|---|---|---|
| 2025 | $1,983 -9.2% | $518,990 |
| 2024 | $2,183 | $518,990 |
| 2023 | $2,183 +39.5% | $518,990 +96.8% |
| 2022 | $1,564 +1.9% | $263,670 |
| 2021 | $1,534 +1.7% | $263,670 |
| 2020 | $1,509 | $263,670 |
| 2019 | $1,509 +16.8% | $263,670 +573% |
| 2018 | $1,292 +2% | $39,180 |
| 2017 | $1,267 | $39,180 |
| 2016 | $1,267 | $39,180 +5.9% |
| 2015 | $1,267 | $37,000 |
Find assessor info on the county website
Monthly payment
Est. payment
Payment breakdown
Explore the cost of this home by adjusting the details. Changes won't be saved.Climate risks
Neighborhood: 28465
Nearby schools
Schools provided by the listing agent
- Elementary: Southport
- Middle: South Brunswick
- High: South Brunswick
Source: Hive MLS. This data may not be complete. We recommend contacting the local school district to confirm school assignments for this home.

Similar homes
- $524,9003 bd2 ba1k sqft146 NE 5th Street, Oak Island, NC 28465For Sale
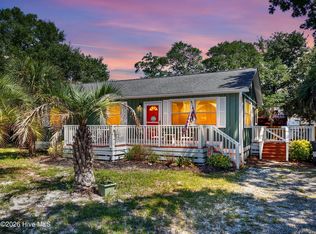
 MLS ID #100604286, The Soho Group, Keller Williams Innovate-OKI. Hive MLS
 - $579,6243 bd2 ba1.3k sqft133 NE 3rd Street, Oak Island, NC 28465For Sale
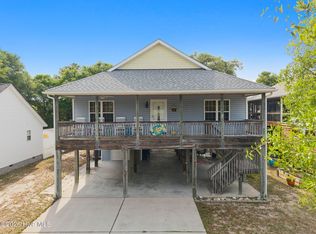 MLS ID #100575937, Tammy L Heiber, Swanson Realty-Brunswick County. Hive MLS
 - $615,0003 bd2 ba1.7k sqft140 NE 16th Street, Oak Island, NC 28465For Sale
 MLS ID #100564340, Lindsey M Jenkins, Century 21 Collective. Hive MLS
 - $639,0003 bd2 ba1.9k sqft140 NE 18th Street, Oak Island, NC 28465For Sale
 MLS ID #100597719, Zack Bryant Team, Berkshire Hathaway HomeServices Carolina Premier Properties. Hive MLS
 - $592,0003 bd2 ba1.5k sqft110 NW 7th Street, Oak Island, NC 28465For SaleMLS ID #100601636, Lindsey M Jenkins, Century 21 Collective. Hive MLS
- $574,9003 bd2 ba1.5k sqft123 NE 15th Street, Oak Island, NC 28465For SaleMLS ID #100592746, Susan Weaver, Southern Realty Advantage LLC. Hive MLS
- $519,0003 bd2 ba1.2k sqft143 NE 4th Street, Oak Island, NC 28465For SaleMLS ID #100599454, Team Selling Sand, Coldwell Banker Sea Coast Advantage. Hive MLS
- $632,9003 bd2 ba1.3k sqft215 NE 54th Street, Oak Island, NC 28465For SaleMLS ID #100602210, Todd Holleman, Keller Williams Innovate-OKI. Hive MLS
- $569,9003 bd2 ba1.9k sqft1207 E Oak Island Drive, Oak Island, NC 28465For SaleMLS ID #100598133, Team Selling Sand, Coldwell Banker Sea Coast Advantage. Hive MLS
- $600,0003 bd2 ba1.4k sqft225 NE 39th Street, Oak Island, NC 28465For SaleMLS ID #100599905, Ginger Harper Real Estate Group, Coldwell Banker Sea Coast Advantage - SP. Hive MLS
- $699,0003 bd2 ba1.4k sqft304 E Oak Island Drive, Oak Island, NC 28465For SaleMLS ID #100554895, Catherine Riddle, RE/MAX at the Beach / Oak Island. Hive MLS
- $599,9003 bd2 ba1.4k sqft161 NE 31st Street, Oak Island, NC 28465For SaleMLS ID #100566171, Kim Skipper Anderson, Art Skipper Realty Inc.. Hive MLS
- $535,0003 bd2 ba1.2k sqft153 NE 19th Street, Oak Island, NC 28465For SaleMLS ID #100601099, Tina Karimi, Coldwell Banker Sea Coast Advantage. Hive MLS
- $650,0003 bd2 ba1.3k sqft309 NE 41st Street, Oak Island, NC 28465For SaleMLS ID #100562646, Maggie Lin, Century 21 Coastal Advantage. Hive MLS
- $584,9003 bd2 ba1.5k sqft109 NW 24th Street, Oak Island, NC 28465For SaleMLS ID #100598160, Shelley C Abernethy, Century 21 Coastal Advantage. Hive MLS
- $565,0003 bd2 ba1.5k sqft129 NW 11th Street, Oak Island, NC 28465For SaleMLS ID #100565056, Brenda J Mitchell, Century 21 Collective. Hive MLS
- $719,9003 bd3 ba2k sqft131 NE 15th Street, Oak Island, NC 28465For SaleMLS ID #100593718, Zack Bryant Team, Berkshire Hathaway HomeServices Carolina Premier Properties. Hive MLS
- $465,0003 bd2 ba1.3k sqft103 NE 5th Street, Oak Island, NC 28465For SaleMLS ID #100558443, Lindsey M Jenkins, Century 21 Collective. Hive MLS
- $489,9003 bd2 ba1.4k sqft163 NW 6th Street, Oak Island, NC 28465For SaleMLS ID #100601042, Joy M Hallman, Keller Williams Innovate-OKI. Hive MLS
- $699,0003 bd3 ba1.6k sqft101 NW 11th Street, Oak Island, NC 28465For SaleMLS ID #100590214, Sarah Hunter, Intracoastal Realty Corporation. Hive MLS
