Absolutely exquisite 1935 Spanish home on an oversized, 4,513 sq ft lot in the heart of Belmont Shore. This is the first time this premier property has been on the market in over 25 years. This 2,806 sq ft home features 3 bedrooms and 2.5 bathrooms, spacious family room, bonus space/sunroom above the garage, and an excellent floor plan showcasing classic charm with modern updates. Step inside to discover a grand entryway, beautiful hardwood floors throughout, fabulous wood work, and a beautiful living room highlighted by a large, arched picture window. The formal dining room, complete with French doors, opens to a serene outdoor patio with a private spa and pergola, lush landscaping, water feature and an inviting dining area for entertaining outdoors. The updated kitchen is a chef’s dream with abundant, custom cabinetry, appliance built-ins, an induction stove, lovely, glazed tile backsplash, and a bright bay window over the sink. Adjacent to the kitchen is a cozy, casual dining/relaxing area with a gas fireplace and coved ceiling. This home continues on the 1st floor with the addition of a step-down hallway leading to a breath-taking family room adorned with stunning, vaulted wood beams, a wood & gas burning fireplace, pretty tiled floors, a 3/4 bathroom, and sliders opening to the above mentioned outdoor oasis. Head upstairs via the beautiful wrought iron, curved staircase. Off of the hallway, the light-filled primary suite is a wonderful retreat with a cedar-lined walk-in closet and remodeled bathroom featuring a double sink vanity, skylight, and substantial shower with dual shower heads. The inviting second and third bedrooms are both generously sized. Above the garage is the perfect, private work from home space with tons of natural light. A 1.5 car garage plus parking apron for 2 more cars, ample garage storage, a workbench, an EV car charger, central heat and air conditioning, a built in sound system, and owned solar panels offer unbeatable extras. This home is located close to the beach, bay and all that 2nd street has to offer in addition to award winning schools.
Sold for $1,981,500
Listed by: Keller Williams Coastal Prop. • Kendra Miller • Contact: 562-439-8835
Bought with: Coldwell Banker Realty
$1,981,500
129 Nieto Ave, Long Beach, CA 90803
3beds
2,806sqft
Single Family Residence
Built in 1935
4,513 Square Feet Lot
$1,962,100 Zestimate®
$706/sqft
$6,093 Estimated rent
Home value
$1,962,100
$1.77M - $2.18M
$6,093/mo
Zestimate® history
Owner options
List your home for rent
$6,093/mo
Rent Zestimate®
Find your next renter with Zillow Rental Manager. Plus, with online applications, you can quickly screen prospective tenants – for free.
$6,093/mo
Rent Zestimate®
Refinance and save
$12,726/mo
Est. payment
Refinancing to a lower rate could help reduce your monthly payments and save thousands over the life of the loan.
$12,726/mo
Est. payment
Explore your selling options
Work with a Zillow partner agent
Leverage their expertise and Zillow's premium Showcase listings to get your home seen by more buyers.
Get startedList with your own agent
Get your home in front of millions of buyers by listing it on Zillow.
Learn how to do itSell it yourself
Take full control of how buyers see your home on Zillow by listing For Sale by Owner (FSBO).
List your homeWhat's special
Gas fireplaceWater featureGrand entrywayWork from home spaceFabulous wood workLight-filled primary suitePrivate spa
Zillow last checked:
Listing updated:
Listed by:
Kendra Miller DRE #01396646 kendramiller@kw.com,
Keller Williams Coastal Prop.
Bought with:
Fay Abed, DRE #01952688
Coldwell Banker Realty
Source: CRMLS,MLS#: PW24182085 Originating MLS: California Regional MLS
Originating MLS: California Regional MLSFacts & features
Interior
Bedrooms & bathrooms
- Bedrooms: 3
- Bathrooms: 3
- 3/4 bathrooms: 2
- 1/2 bathrooms: 1
- Main level bathrooms: 2
Rooms
- Room types: Bedroom, Entry/Foyer, Family Room, Kitchen, Living Room, Primary Bathroom, Primary Bedroom, Office, Other
Bedroom
- Features: All Bedrooms Up
Bathroom
- Features: Dual Sinks, Multiple Shower Heads, Remodeled, Separate Shower, Upgraded, Walk-In Shower
Kitchen
- Features: Built-in Trash/Recycling, Granite Counters, Remodeled, Updated Kitchen
Other
- Features: Walk-In Closet(s)
Heating
- Central
Cooling
- Central Air
Appliances
- Included: Dishwasher, Electric Range, Disposal, Gas Range, Microwave, Refrigerator
- Laundry: In Garage
Features
- Beamed Ceilings, Wet Bar, Built-in Features, Tray Ceiling(s), Chair Rail, Ceiling Fan(s), Coffered Ceiling(s), Granite Counters, High Ceilings, Pull Down Attic Stairs, Recessed Lighting, Smart Home, Wired for Sound, All Bedrooms Up, Walk-In Closet(s)
- Flooring: Tile, Vinyl, Wood
- Windows: Bay Window(s), Double Pane Windows, Skylight(s), Wood Frames
- Has fireplace: Yes
- Fireplace features: Family Room, Gas, Kitchen, Wood Burning
- Common walls with other units/homes: No Common Walls
Interior area
- Total interior livable area: 2,806 sqft
Property
Parking
- Total spaces: 3
- Parking features: Direct Access, Driveway, Garage, Oversized, Garage Faces Rear
- Attached garage spaces: 1
- Uncovered spaces: 2
Accessibility
- Accessibility features: None
Features
- Levels: Two
- Stories: 2
- Entry location: 1
- Patio & porch: Brick, Covered
- Exterior features: Lighting
- Pool features: None
- Has spa: Yes
- Spa features: In Ground, Private
- Has view: Yes
- View description: Neighborhood
Lot
- Size: 4,513 Square Feet
- Features: Back Yard, Front Yard, Garden, Lawn, Landscaped, Near Park, Near Public Transit, Sprinkler System, Walkstreet
Details
- Parcel number: 7247015013
- Zoning: LBR2S
- Special conditions: Standard,Trust
Construction
Type & style
- Home type: SingleFamily
- Architectural style: Spanish
- Property subtype: Single Family Residence
Materials
- Stucco
- Foundation: Raised, Slab
Condition
- Turnkey
- New construction: No
- Year built: 1935
Utilities & green energy
- Electric: Photovoltaics Seller Owned, 220 Volts
- Sewer: Public Sewer
- Water: Public
- Utilities for property: Electricity Connected, Natural Gas Connected, Sewer Connected, Water Connected
Community & HOA
Community
- Features: Curbs, Dog Park, Street Lights, Sidewalks, Park
- Security: Carbon Monoxide Detector(s), Smoke Detector(s)
- Subdivision: Belmont Shore (Bsd)
Location
- Region: Long Beach
Financial & listing details
- Price per square foot: $706/sqft
- Tax assessed value: $835,513
- Annual tax amount: $11,151
- Date on market: 9/4/2024
- Cumulative days on market: 87 days
- Listing terms: Cash to New Loan
- Road surface type: Paved
Price history
| Date | Event | Price |
|---|---|---|
| 5/30/2025 | Sold | $1,981,500+1.6%$706/sqft |
Source: Public Record Report a problem | ||
| 1/31/2025 | Sold | $1,950,000$695/sqft |
Source:  CRMLS #PW24182085 Report a problem CRMLS #PW24182085 Report a problem | ||
| 12/18/2024 | Pending sale | $1,950,000$695/sqft |
Source: CRMLS #PW24182085 Report a problem | ||
| 11/30/2024 | Contingent | $1,950,000$695/sqft |
Source: CRMLS #PW24182085 Report a problem | ||
| 11/19/2024 | Price change | $1,950,000-2.4%$695/sqft |
Source: CRMLS #PW24182085 Report a problem | ||
| 9/4/2024 | Listed for sale | $1,997,000+6.9%$712/sqft |
Source: CRMLS #PW24182085 Report a problem | ||
| 7/8/2022 | Sold | $1,868,000+126.4%$666/sqft |
Source: Public Record Report a problem | ||
| 9/23/2014 | Sold | $825,000+52.4%$294/sqft |
Source: Public Record Report a problem | ||
| 10/7/1999 | Sold | $541,500$193/sqft |
Source: Public Record Report a problem | ||
Public tax history
| Year | Property taxes | Tax assessment |
|---|---|---|
| 2025 | $11,151 +4.6% | $835,513 +2% |
| 2024 | $10,662 +1.7% | $819,132 +2% |
| 2023 | $10,487 +6.5% | $803,072 +2% |
| 2022 | $9,845 +2.1% | $787,326 +2% |
| 2021 | $9,646 +0.3% | $771,890 +1% |
| 2020 | $9,620 | $763,976 +2% |
| 2019 | $9,620 +4.2% | $748,997 +2% |
| 2018 | $9,233 | $734,311 +2% |
| 2017 | $9,233 +1.1% | $719,914 +2% |
| 2016 | $9,137 +7.7% | $705,799 +1.5% |
| 2015 | $8,481 +5% | $695,198 +2% |
| 2014 | $8,076 | $681,581 +2.5% |
| 2012 | -- | $665,199 +2% |
| 2011 | -- | $652,157 +0.8% |
| 2010 | -- | $647,284 -0.2% |
| 2009 | -- | $648,822 +2% |
| 2008 | -- | $636,101 +2% |
| 2007 | -- | $623,629 +2% |
| 2006 | -- | $611,402 |
| 2005 | -- | $611,402 +4% |
| 2004 | -- | $587,662 +2.3% |
| 2003 | -- | $574,642 +2% |
| 2002 | -- | $563,375 +4% |
| 2000 | -- | $541,500 |
Find assessor info on the county website
Neighborhood: Belmont Shore
Nearby homes
- $1,596,3005 bd3 ba2.6k sqft125 Nieto Ave, Long Beach, CA 90803Off Market

- $--2 bd1 ba-- sqft127 Nieto Ave, Long Beach, CA 90803Off Market

- $2,024,4004 bd4 ba2.8k sqft133 Nieto Ave, Long Beach, CA 90803Off Market
- $551,2832 bd1 ba1k sqft123 Nieto Ave, Long Beach, CA 90803Off Market
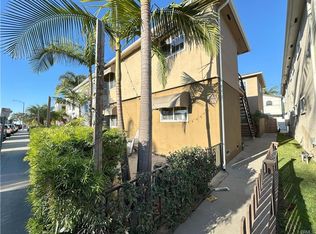
- $935,7002 bd1 ba1k sqft123 1/2 Nieto Ave, Long Beach, CA 90803Off Market
- $1,154,0002 bd1 ba912 sqft130 Granada Ave, Long Beach, CA 90803Off Market
- $1,229,9004 bd1 ba1.6k sqft124 Granada Ave, Long Beach, CA 90803Off Market
- $--1 bd1 ba600 sqft119 Nieto Ave #3, Long Beach, CA 90803Off Market
Nearby schools
GreatSchools rating
- 8/10Naples Elementary SchoolGrades: K-5Distance: 0.6 mi
- 8/10Rogers Middle SchoolGrades: 6-8Distance: 0.6 mi
- 6/10Wilson High SchoolGrades: 9-12Distance: 1.3 mi
Get a cash offer in 3 minutes
Find out how much your home could sell for in as little as 3 minutes with a no-obligation cash offer.
Estimated market value
$1,962,100
Get a cash offer in 3 minutes
Find out how much your home could sell for in as little as 3 minutes with a no-obligation cash offer.
Estimated market value
$1,962,100
Nearby cities
Nearby neighborhoods
Nearby zip codes
Other Long Beach Topics
