Model home located at 191 White Violet Way. 30 day delivery! Builder offering $5,000 in closing costs! Welcome to this beautifully designed townhouse, offering the perfect blend of space, comfort, and functionality. With 1,296 square feet of well-planned living area, this home is ideal for families and those who appreciate a thoughtful layout. As you enter, you'll immediately notice the convenient setup, with one bedroom and a full bathroom downstairs. This ground-floor bedroom offers flexibility and accessibility, making it a perfect space for guests, kids play area or home office if desired. Venture further into the home, and you'll be impressed by the inviting living space adorned with ample natural light that bathes the room, creating a warm and welcoming ambiance. The kitchen, overlooking the living area, is a chef's haven, boasting modern appliances, sleek countertops, and plenty of storage for all your culinary needs. Upstairs, you'll find two more generously sized bedrooms, each with its own ensuite bathroom. The primary suite is a true oasis, featuring a spacious layout, a well-appointed bathroom, and a walk-in closet to accommodate your wardrobe. Open House: Saturdays and Sundays 12:00PM-3:00PM
Sold for $260,000
$260,000
129 Night Star Ter, Kearneysville, WV 25430
3beds
1,296sqft
Townhouse
Built in ----
2,613 Square Feet Lot
$261,800 Zestimate®
$201/sqft
$1,854 Estimated rent
Home value
$261,800
$249,000 - $275,000
$1,854/mo
Zestimate® history
Owner options
List your home for rent
$1,854/mo
Rent Zestimate®
Find your next renter with Zillow Rental Manager. Plus, with online applications, you can quickly screen prospective tenants – for free.
$1,854/mo
Rent Zestimate®
Refinance and save
$1,518/mo
Est. payment
Refinancing to a lower rate could help reduce your monthly payments and save thousands over the life of the loan.
$1,518/mo
Est. payment
Explore your selling options
Work with a Zillow partner agent
Leverage their expertise and Zillow's premium Showcase listings to get your home seen by more buyers.
Get startedList with your own agent
Get your home in front of millions of buyers by listing it on Zillow.
Learn how to do itSell it yourself
Take full control of how buyers see your home on Zillow by listing For Sale by Owner (FSBO).
List your homeWhat's special
Zillow last checked:
Listing updated:
Listed by:
Blake Pindell 304-995-6427,
JBG Realty, Inc.,
Co-Listing Agent: Deepinder S Grewal 304-279-6688,
JBG Realty, Inc.
Bought with:
Chelsea McBride, WVS240303155
Burch Real Estate Group, LLC
Source: Bright MLS,MLS#: WVJF2011174
Facts & features
Interior
Bedrooms & bathrooms
- Bedrooms: 3
- Bathrooms: 3
- Full bathrooms: 3
- Main level bathrooms: 1
- Main level bedrooms: 1
Heating
- Heat Pump, Electric
Cooling
- Central Air, Electric
Appliances
- Included: Stainless Steel Appliance(s), Electric Water Heater
- Laundry: Upper Level
Features
- Entry Level Bedroom, Family Room Off Kitchen, Floor Plan - Traditional, Kitchen - Galley
- Flooring: Carpet, Luxury Vinyl
- Has basement: No
- Has fireplace: No
Interior area
- Total structure area: 1,296
- Total interior livable area: 1,296 sqft
- Finished area above ground: 1,296
Property
Parking
- Total spaces: 2
- Parking features: Parking Lot, On Street
- Has uncovered spaces: Yes
Accessibility
- Accessibility features: 2+ Access Exits, Accessible Doors
Features
- Levels: Two
- Stories: 2
- Exterior features: Sidewalks
- Pool features: None
Lot
- Size: 2,613 Square Feet
Details
- Additional structures: Above Grade
- Parcel number: NO TAX RECORD
- Zoning: RESIDENTIAL
- Special conditions: Standard
Construction
Type & style
- Home type: Townhouse
- Architectural style: Traditional
- Property subtype: Townhouse
Materials
- Batts Insulation, Block, Concrete, Vinyl Siding
- Foundation: Slab
Condition
- Excellent
- New construction: Yes
Utilities & green energy
- Sewer: Public Sewer
- Water: Public
Community & HOA
Community
- Subdivision: None Available
HOA
- Has HOA: Yes
- HOA fee: $300 annually
Location
- Region: Kearneysville
Financial & listing details
- Price per square foot: $201/sqft
- Date on market: 3/11/2024
- Listing agreement: Exclusive Agency
- Ownership: Fee Simple
Price history
| Date | Event | Price |
|---|---|---|
| 12/16/2024 | Listing removed | $255,000$197/sqft |
Source: JBG Builders Report a problem | ||
| 7/24/2024 | Listed for sale | $255,000-1.9%$197/sqft |
Source: JBG Builders Report a problem | ||
| 7/12/2024 | Sold | $260,000+2%$201/sqft |
Source:  Bright MLS #WVJF2011174 Report a problem Bright MLS #WVJF2011174 Report a problem | ||
| 5/29/2024 | Contingent | $255,000$197/sqft |
Source: Bright MLS #WVJF2011174 Report a problem | ||
| 3/11/2024 | Listed for sale | $255,000$197/sqft |
Source: Bright MLS #WVJF2011174 Report a problem | ||
Public tax history
Tax history is unavailable.
Neighborhood: 25430
Nearby homes
- $249,9993 bd3 ba1.2k sqft137 Night Star Ter, Kearneysville, WV 25430Sold
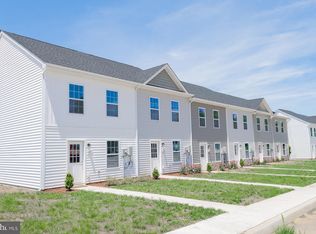
- $249,9993 bd3 ba1.2k sqft125 Night Star Ter, Kearneysville, WV 25430Sold
- $286,2863 bd3 ba1.8k sqft81 Night Star Terrace Amelia LOT 51, Kearneysville, WV 25430Sold
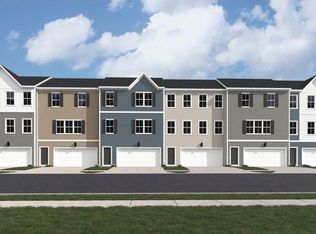
- $289,9903 bd3 ba1.8k sqft77 Night Star Terrace Amelia LOT 50, Kearneysville, WV 25430Sold
- $311,6363 bd3 ba1.8k sqft67 Night Star Ter LOT 42, Kearneysville, WV 25430Sold
- $249,9993 bd3 ba1.2k sqft133 Night Star Ter, Kearneysville, WV 25430Sold
- $264,0003 bd3 ba1.2k sqft141 Night Star Ter, Kearneysville, WV 25430Sold
- $255,0003 bd3 ba1.2k sqft121 Night Star Ter, Kearneysville, WV 25430Sold
Nearby schools
GreatSchools rating
- 3/10North Jefferson Elementary SchoolGrades: PK-5Distance: 2.6 mi
- 8/10Shepherdstown Middle SchoolGrades: 6-8Distance: 5.2 mi
- 7/10Jefferson High SchoolGrades: 9-12Distance: 5.1 mi
Schools provided by the listing agent
- Elementary: North Jefferson
- Middle: Shepherdstown
- High: Jefferson
- District: Jefferson County Schools
Source: Bright MLS. This data may not be complete. We recommend contacting the local school district to confirm school assignments for this home.
Get a cash offer in 3 minutes
Find out how much your home could sell for in as little as 3 minutes with a no-obligation cash offer.
Estimated market value
$261,800
Get a cash offer in 3 minutes
Find out how much your home could sell for in as little as 3 minutes with a no-obligation cash offer.
Estimated market value
$261,800
- West Virginia
- Jefferson County
- Kearneysville
- 25430
- 129 Night Star Ter
Nearby cities
Nearby zip codes
Other Kearneysville Topics
