Welcome to an oasis in the charming community of Erie! This meticulously maintained single-family home offers an abundance of space, comfort and amenities to suit your every need. Step inside to discover 4 spacious bedrooms and 4 beautifully appointed bathrooms, including a lavish primary suite with a 5-piece attached bathroom featuring a relaxing jetted tub. The main level boasts a large kitchen, perfect for culinary enthusiasts, and a convenient main floor laundry room with a utility sink for added functionality. Working from home has never been more enjoyable with the dedicated office space complete with built-in shelving, providing the perfect balance of productivity and comfort. The full finished basement is a true retreat, featuring a generous family room ideal for entertaining or cozy nights in, a bedroom with charming barnwood sliding doors and built-in shelving, and a stunning spa-like bathroom. Prepare to be wowed by the custom garage, equipped with epoxy floors, ample storage cabinets, and insulation, ensuring your vehicles and belongings are well taken care of. Outside, the dog run with solar lighting offers a safe and spacious area for your furry friends to play. Entertain guests or simply unwind in the professionally landscaped backyard oasis, complete with outdoor speakers for the ultimate outdoor ambiance. Additional highlights include a reverse osmosis filter in the kitchen sink and fridge, tankless water heater, and newer roof, providing peace of mind for years to come. The home includes surround sound in the upstairs tv area as well as whole home audio in the living room and master bathroom. The A/V and entertainment area in the basement features in wall speakers for a 11.1 surround sound experience. In addition the home is wired with CAT5 and Coax for all of your smart device needs. Basement to Attic conduit enables upgrades as new advances and products are released. Don't miss out on the opportunity to call this stunning property home!
Sold for $775,000
$775,000
129 Northrup Drive, Erie, CO 80516
5beds
4,237sqft
Single Family Residence
Built in 2007
6,174 Square Feet Lot
$781,100 Zestimate®
$183/sqft
$4,576 Estimated rent
Home value
$781,100
$742,000 - $820,000
$4,576/mo
Zestimate® history
Owner options
List your home for rent
$4,576/mo
Rent Zestimate®
Find your next renter with Zillow Rental Manager. Plus, with online applications, you can quickly screen prospective tenants – for free.
$4,576/mo
Rent Zestimate®
Refinance and save
$3,695/mo
Est. payment
Refinancing to a lower rate could help reduce your monthly payments and save thousands over the life of the loan.
$3,695/mo
Est. payment
Explore your selling options
Work with a Zillow partner agent
Leverage their expertise and Zillow's premium Showcase listings to get your home seen by more buyers.
Get startedList with your own agent
Get your home in front of millions of buyers by listing it on Zillow.
Learn how to do itSell it yourself
Take full control of how buyers see your home on Zillow by listing For Sale by Owner (FSBO).
List your homeWhat's special
Utility sinkNewer roofAmple storage cabinetsOutdoor speakersLavish primary suiteEntertainment areaSpacious area
Zillow last checked:
Listing updated:
Listed by:
Bernadette Melton 303-898-4864 bernadette.melton@compass.com,
Compass - Denver
Bought with:
Richard C Ackerman, 1025765
RE/MAX of Boulder, Inc
Source: REcolorado as distributed by MLS GRID,MLS#: 7057306
Facts & features
Interior
Bedrooms & bathrooms
- Bedrooms: 5
- Bathrooms: 4
- Full bathrooms: 3
- 3/4 bathrooms: 1
- Main level bathrooms: 1
Primary bedroom
- Level: Upper
Bedroom
- Level: Upper
Bedroom
- Level: Upper
Bedroom
- Level: Upper
Bedroom
- Level: Basement
Primary bathroom
- Level: Upper
Bathroom
- Level: Main
Bathroom
- Level: Upper
Bathroom
- Level: Basement
Dining room
- Level: Main
Family room
- Level: Main
Game room
- Level: Basement
Kitchen
- Level: Main
Laundry
- Level: Main
Living room
- Level: Main
Office
- Level: Main
Heating
- Forced Air
Cooling
- Central Air
Appliances
- Included: Dishwasher, Disposal, Microwave, Oven, Refrigerator, Tankless Water Heater
Features
- Built-in Features, Ceiling Fan(s), Eat-in Kitchen, Entrance Foyer, Five Piece Bath, High Ceilings, Laminate Counters, Open Floorplan, Pantry, Primary Suite, Radon Mitigation System, Smoke Free, Sound System, Vaulted Ceiling(s), Walk-In Closet(s), Wired for Data
- Flooring: Carpet, Tile, Vinyl
- Basement: Finished,Full,Sump Pump
- Number of fireplaces: 1
- Fireplace features: Family Room, Gas
Interior area
- Total structure area: 4,237
- Total interior livable area: 4,237 sqft
- Finished area above ground: 2,787
- Finished area below ground: 1,143
Property
Parking
- Total spaces: 3
- Parking features: Dry Walled, Floor Coating, Insulated Garage
- Attached garage spaces: 3
Features
- Levels: Two
- Stories: 2
- Patio & porch: Patio
- Exterior features: Dog Run, Lighting, Private Yard
- Fencing: Full
- Has view: Yes
- View description: Mountain(s)
Lot
- Size: 6,174 Square Feet
- Features: Landscaped, Level, Sprinklers In Front, Sprinklers In Rear
Details
- Parcel number: R0501474
- Special conditions: Standard
Construction
Type & style
- Home type: SingleFamily
- Property subtype: Single Family Residence
Materials
- Frame
- Foundation: Slab
- Roof: Composition
Condition
- Year built: 2007
Utilities & green energy
- Sewer: Public Sewer
- Water: Public
Community & HOA
Community
- Security: Carbon Monoxide Detector(s)
- Subdivision: Creekside
HOA
- Has HOA: Yes
- Amenities included: Park, Playground
- Services included: Reserve Fund, Recycling, Trash
- HOA fee: $77 monthly
- HOA name: Creekside in Erie HOA
- HOA phone: 303-457-1444
Location
- Region: Erie
Financial & listing details
- Price per square foot: $183/sqft
- Tax assessed value: $856,100
- Annual tax amount: $5,903
- Date on market: 2/29/2024
- Listing terms: Cash,Conventional,FHA,VA Loan
- Exclusions: Seller`s Personal Property, Tvs & Mounts, Garage Freezer
- Ownership: Individual
Price history
| Date | Event | Price |
|---|---|---|
| 4/11/2024 | Sold | $775,000$183/sqft |
Source:  REcolorado as distributed by MLS GRID #7057306 Report a problem REcolorado as distributed by MLS GRID #7057306 Report a problem | ||
| 3/8/2024 | Pending sale | $775,000$183/sqft |
Source: REcolorado as distributed by MLS GRID #7057306 Report a problem | ||
| 2/29/2024 | Listed for sale | $775,000+109.9%$183/sqft |
Source: REcolorado as distributed by MLS GRID #7057306 Report a problem | ||
| 8/24/2007 | Sold | $369,200$87/sqft |
Source: Public Record Report a problem | ||
Public tax history
| Year | Property taxes | Tax assessment |
|---|---|---|
| 2025 | $5,970 +1.1% | $53,507 -4.1% |
| 2024 | $5,903 +20.4% | $55,811 -1% |
| 2023 | $4,903 -1.7% | $56,352 +36% |
| 2022 | $4,990 +16.3% | $41,422 -2.8% |
| 2021 | $4,289 | $42,614 +16.1% |
| 2020 | $4,289 +9.7% | $36,716 |
| 2019 | $3,911 | $36,716 +9.6% |
| 2018 | $3,911 | $33,509 -9.5% |
| 2017 | $3,911 +4.9% | $37,046 +13.4% |
| 2016 | $3,729 +4.2% | $32,675 +27.6% |
| 2015 | $3,579 +24.8% | $25,600 |
| 2014 | $2,867 -3.6% | $25,600 |
| 2013 | $2,974 +5.5% | $25,600 -3.7% |
| 2012 | $2,818 -3.2% | $26,586 |
| 2011 | $2,911 +1.7% | -- |
| 2010 | $2,863 -8.7% | $27,620 |
| 2009 | $3,136 +102.3% | $27,620 -20.6% |
| 2008 | $1,550 | $34,770 |
Find assessor info on the county website
Neighborhood: 80516
Nearby homes
- $786,6005 bd4 ba3.6k sqft135 Northrup Dr, Erie, CO 80516Off Market

- $769,8005 bd4 ba3.5k sqft123 Northrup Dr, Erie, CO 80516Off Market
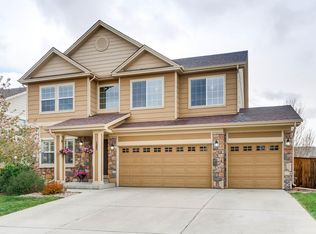
- $80,0005.379 Acres111 Northrup Dr, Erie, CO 80516Off Market
- $165,00021.047 Acres111 Northrup Dr, Erie, CO 80516Off Market
- $399,00013.755 Acres111 Northrup Dr, Erie, CO 80516Off Market
- $748,9004 bd3 ba3.9k sqft128 S McGregor Cir, Erie, CO 80516Off Market
- $761,5004 bd3 ba3.9k sqft141 Northrup Dr, Erie, CO 80516Off Market
- $775,1004 bd4 ba4.4k sqft122 S McGregor Cir, Erie, CO 80516Off Market
Nearby schools
GreatSchools rating
- 7/10Red Hawk ElementaryGrades: PK-5Distance: 0.3 mi
- 6/10Erie Middle SchoolGrades: 6-8Distance: 0.5 mi
- 8/10Erie High SchoolGrades: 9-12Distance: 2.3 mi
Schools provided by the listing agent
- Elementary: Red Hawk
- Middle: Erie
- High: Erie
- District: St. Vrain Valley RE-1J
Source: REcolorado as distributed by MLS GRID. This data may not be complete. We recommend contacting the local school district to confirm school assignments for this home.
Get a cash offer in 3 minutes
Find out how much your home could sell for in as little as 3 minutes with a no-obligation cash offer.
Estimated market value
$781,100
Get a cash offer in 3 minutes
Find out how much your home could sell for in as little as 3 minutes with a no-obligation cash offer.
Estimated market value
$781,100
- Colorado
- Boulder County
- Erie
- 80516
- 129 Northrup Drive
Nearby cities
Nearby zip codes
Other Erie Topics
