Skip main navigation
Sold for $750,000
  • $750,000

    129 Nuthatch Dr, Lake Frederick, VA 22630

    3beds
    4,114sqft
    Single Family Residence
    Built in 2018
    8,276 Square Feet Lot
    $819,600 Zestimate®
    $182/sqft
    $3,194 Estimated rent

    Home value

    $819,600

    $779,000 - $861,000

    $3,194/mo

    Zestimate® history
    Loading
    Loading...

    Owner options

    List your home for rent

    $3,194/mo

    Rent Zestimate®

    Find your next renter with Zillow Rental Manager. Plus, with online applications, you can quickly screen prospective tenants – for free.

    Learn more

    $3,194/mo

    Rent Zestimate®

    Refinance and save

    $4,676/mo

    Est. payment

    Refinancing to a lower rate could help reduce your monthly payments and save thousands over the life of the loan.

    See today's rates

    $4,676/mo

    Est. payment

    Explore your selling options

    Work with a Zillow partner agent

    Leverage their expertise and Zillow's premium Showcase listings to get your home seen by more buyers.

    Get started

    List with your own agent

    Get your home in front of millions of buyers by listing it on Zillow.

    Learn how to do it

    Sell it yourself

    Take full control of how buyers see your home on Zillow by listing For Sale by Owner (FSBO).

    List your home

    What's special

    Lake privilegesTree viewsLarge covered front porchFrameless glassSunroom areaPickleball courtAthletic club
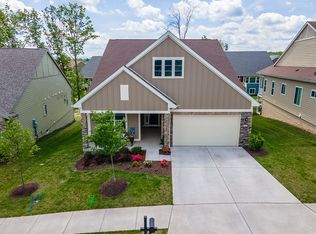
    ***FRESH PAINT 8.2023***Welcome to 129 Nuthatch located in a desirable 55 & better lake community! This incredible 3 bd/3.5 bath has it all! Main level boasts of over 2700 square feet with tons of space to spread out. Gourmet kitchen features granite counters, a 6-burner cooktop with gas cooking, range hood, wall oven, stainless steel appliances, island with counter height seating, tile back splash, pendent and recessed lighting. Open concept kitchen, family room, dining area and sunroom is GREAT for entertaining. Direct access to covered deck from sunroom area. Luxurious primary bedroom features a walk-in closet and grand en suite bath. Primary bath has 2 separate vanities with quartz counter tops, soaking tub, and large walk-in tiled shower with frameless glass and water closet with it's one cabinetry. Secondary main level bedroom with private en suite bath is great for guests. Large laundry room, and powder room for guests, conveniently located on the main level. Lower level walk - out is expansive with several rec room areas, a 3rd bedroom, full bath, patio area, rough-in for wet bar and 3 massive rooms (1200+ sq ft) for storage or to finish off. Large covered front porch is a bonus! Home backs to an open area with tree views. Other exterior features include top of the line lawn sprinkler system and invisible fence. Part of the Shenandoah Lodge and Athletic Club. Community amenities include indoor golf simulator, arts and crafts room, culinary classes, billiards room, tennis courts, pickleball court, fitness center, indoor/outdoor pool, farm to table restaurant and lake privileges with boat launch area. PER HOA - community is over 80% of 55+ and will now accept 45+.

    Zillow last checked:

    Listing updated:

    Listed by:

    Lucy Brewer 703-220-5022,

    Keller Williams Realty

    Bought with:

    Suzanne Parisi, 0225087039

    Century 21 Redwood Realty

    Source: Bright MLS,MLS#: VAFV2012946MLS Logo

    Facts & features

    Interior

    Bedrooms & bathrooms
    • Bedrooms: 3
    • Bathrooms: 4
    • Full bathrooms: 3
    • 1/2 bathrooms: 1
    • Main level bathrooms: 3
    • Main level bedrooms: 2
    Basement
    • Area: 2611
    Heating
    • Forced Air, Natural Gas
    Cooling
    • Central Air, Electric
    Appliances
    • Included: Microwave, Cooktop, Dishwasher, Disposal, Dryer, Exhaust Fan, Ice Maker, Oven, Range Hood, Refrigerator, Six Burner Stove, Stainless Steel Appliance(s), Washer, Tankless Water Heater, Gas Water Heater
    • Laundry: Main Level, Dryer In Unit, Washer In Unit
    Features
    • Breakfast Area, Entry Level Bedroom, Dining Area, Family Room Off Kitchen, Open Floorplan, Eat-in Kitchen, Kitchen - Gourmet, Kitchen Island, Kitchen - Table Space, Primary Bath(s), Recessed Lighting, Soaking Tub, Bathroom - Stall Shower, Bathroom - Tub Shower, Upgraded Countertops, Walk-In Closet(s), 9'+ Ceilings
    • Flooring: Carpet, Ceramic Tile, Wood
    • Doors: Sliding Glass
    • Basement: Connecting Stairway,Full,Heated,Improved,Interior Entry,Exterior Entry,Rear Entrance,Walk-Out Access,Windows
    • Number of fireplaces: 1
    • Fireplace features: Gas/Propane
    Interior area
    • Total structure area: 5,314
    • Total interior livable area: 4,114 sqft
    • Finished area above ground: 2,703
    • Finished area below ground: 1,411

    Property

    Parking
    • Total spaces: 4
    • Parking features: Garage Faces Front, Garage Door Opener, Inside Entrance, Driveway, Attached, Off Street
    • Attached garage spaces: 2
    • Uncovered spaces: 2
    Accessibility
    • Accessibility features: Accessible Entrance
    Features
    • Levels: Two
    • Stories: 2
    • Patio & porch: Patio, Deck, Porch, Screened
    • Exterior features: Sidewalks, Street Lights, Lawn Sprinkler, Underground Lawn Sprinkler
    • Pool features: Community
    • Fencing: Invisible
    • Has view: Yes
    • View description: Trees/Woods
    • Waterfront features: Canoe/Kayak, Fishing Allowed, Private Access, Boat - Electric Motor Only, Public Access, Swimming Allowed, Lake
    • Body of water: Lake Frederick
    Lot
    • Size: 8,276 Square Feet
    • Features: Backs - Open Common Area, Landscaped
    Details
    • Additional structures: Above Grade, Below Grade
    • Parcel number: 87B 4 3 167
    • Zoning: R5
    • Special conditions: Standard

    Construction

    Type & style
    • Home type: SingleFamily
    • Architectural style: Raised Ranch/Rambler,Craftsman
    • Property subtype: Single Family Residence
    Materials
    • HardiPlank Type
    • Foundation: Slab
    • Roof: Asphalt
    Condition
    • New construction: No
    • Year built: 2018
    Details
    • Builder model: ASCEND
    • Builder name: Shea omes

    Utilities & green energy

    • Sewer: Public Sewer
    • Water: Public

    Community & HOA

    Community
    • Security: Security Gate
    • Senior community: Yes
    • Subdivision: Lake Frederick
    HOA
    • Has HOA: Yes
    • Amenities included: Art Studio, Bike Trail, Billiard Room, Bar/Lounge, Clubhouse, Common Grounds, Community Center, Dining Rooms, Dog Park, Fitness Center, Gated, Game Room, Lake, Jogging Path, Meeting Room, Picnic Area, Party Room, Indoor Pool, Pool, Recreation Facilities, Retirement Community, Security, Tennis Court(s), Water/Lake Privileges
    • Services included: Common Area Maintenance, Maintenance Grounds, Management, Pool(s), Reserve Funds, Road Maintenance, Security, Snow Removal, Trash
    • HOA fee: $365 monthly
    • HOA name: CMC MANAGEMENT - LAKE FREDERICK
    Location
    • Region: Lake Frederick

    Financial & listing details

    • Price per square foot: $182/sqft
    • Tax assessed value: $632,600
    • Annual tax amount: $3,859
    • Date on market: 6/1/2023
    • Listing agreement: Exclusive Right To Sell
    • Ownership: Fee Simple

    Price history

    DateEventPrice
    10/6/2023Sold$750,000-4.5%$182/sqft
    Source: Bright MLS #VAFV2012946 Report a problem
    8/23/2023Pending sale$784,990$191/sqft
    Source: Bright MLS #VAFV2012946 Report a problem
    7/7/2023Price change$784,990-1.9%$191/sqft
    Source: Bright MLS #VAFV2012946 Report a problem
    6/1/2023Listed for sale$800,000+28.9%$194/sqft
    Source: Bright MLS #VAFV2012946 Report a problem
    5/10/2019Sold$620,740$151/sqft
    Source: Public Record Report a problem
    3/23/2019Listed for sale$620,740$151/sqft
    Source: Shea Homes-Trilogy Report a problem

    Public tax history

    YearProperty taxesTax assessment
    2025$4,113 +11.5%$856,900 +18.4%
    2024$3,690 $723,600
    2023$3,690 +91.3%$723,600 +14.4%
    2022$1,929 $632,600
    2021$1,929 -43.2%$632,600 +13.7%
    2020$3,394 -50%$556,400
    2019$6,788 +1291%$556,400 +595.5%
    2018$488 $80,000
    Find assessor info on the county website

    Neighborhood: 22630

    Nearby schools

    GreatSchools rating
    Schools provided by the listing agent
    • District: Frederick County Public Schools

    Source: Bright MLS. This data may not be complete. We recommend contacting the local school district to confirm school assignments for this home.

    Get a cash offer in 3 minutes
    Find out how much your home could sell for in as little as 3 minutes with a no-obligation cash offer.
    Estimated market value
    $819,600
    Get a cash offer in 3 minutes
    Find out how much your home could sell for in as little as 3 minutes with a no-obligation cash offer.
    Estimated market value
    $819,600