Custom-built with high-end amenities and thoughtful finishes throughout, this exceptional home offers luxury, comfort, and functionality in every detail.
Step into the impressive entry foyer, featuring elegant board-and-batten detailing and soaring 12-foot ceilings. The beautifully remodeled kitchen is designed for both everyday living and entertaining, showcasing an oversized center island with a stunning waterfall quartz countertop, porcelain tile backsplash, and a freestanding 36-inch stainless-steel range complemented by stainless-steel appliances.
The spacious primary suite is a true retreat, complete with two walk-in closets and a luxurious en-suite bathroom. The spa-inspired bath features a huge enclosed walk-in shower with an integrated deep soaking tub, oversized frameless shower doors, dual vanities, and quartz countertops. The second full bathroom also features dual vanities and quartz counters.
The spacious living room offers a cozy gas fireplace and is enhanced by extensive crown molding and custom plantation shutters throughout the home. A separate study provides the perfect space for a home office, while the dedicated dining area is ideal for entertaining and special occasions.
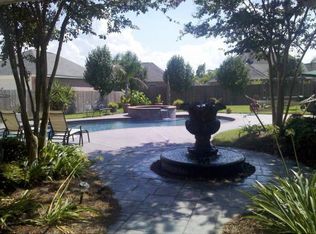
The oversized and extra-wide two-car garage provides exceptional convenience, featuring a separate rear storage area and an additional bathroom. Step outside to the large backyard, offering plenty of space for family gatherings, entertaining, recreation, gardening, or other personal uses.
With its custom craftsmanship, upscale finishes, generous living spaces, and exceptional amenities, this home is designed to provide a truly elevated living experience.
Active
$460,000
129 Oak Ridge Dr, La Place, LA 70068
4beds
2,970sqft
Single Family Residence
Built in 1998
0.42 Acres Lot
$449,800 Zestimate®
$155/sqft
$25/mo HOA
What's special
Impressive entry foyerIntegrated deep soaking tubHuge enclosed walk-in showerPorcelain tile backsplashStainless-steel appliancesQuartz countertopsBeautifully remodeled kitchen
- 21 days
- 253
- 27
Likely to sell faster than
Zillow last checked:
Listing updated:
Listed by:
Ched Edler 504-939-1693,
Compass Destrehan 985-764-8744
Source: GSREIN,MLS#: 2576769
Facts & features
Interior
Bedrooms & bathrooms
- Bedrooms: 4
- Bathrooms: 4
- Full bathrooms: 2
- 1/2 bathrooms: 2
Primary bedroom
- Description: Flooring: Carpet
- Level: Lower
- Dimensions: 19.6x13.9
Bedroom
- Description: Flooring: Carpet
- Level: Lower
- Dimensions: 15.7x13.5
Bedroom
- Description: Flooring: Carpet
- Level: Lower
- Dimensions: 15.6x12.9
Bedroom
- Description: Flooring: Carpet
- Level: Lower
- Dimensions: 13.7x10.8
Dining room
- Description: Flooring: Wood
- Level: Lower
- Dimensions: 13.1x10.6
Kitchen
- Description: Flooring: Wood
- Level: Lower
- Dimensions: 14.7x13.7
Laundry
- Description: Flooring: Tile
- Level: Lower
- Dimensions: 13.6x9
Living room
- Description: Flooring: Wood
- Level: Lower
- Dimensions: 22x15.6
Study
- Description: Flooring: Wood
- Level: Lower
- Dimensions: 13.5x13
Heating
- Central, Multiple Heating Units
Cooling
- Central Air, 2 Units
Appliances
- Included: Cooktop, Dishwasher, Disposal, Microwave, Refrigerator
Features
- Carbon Monoxide Detector, Pantry, Stainless Steel Appliances
- Windows: Storm Window(s)
- Has fireplace: Yes
- Fireplace features: Gas
Interior area
- Total structure area: 4,795
- Total interior livable area: 2,970 sqft
Property
Parking
- Total spaces: 3
- Parking features: Carport, Garage, Three or more Spaces, Garage Door Opener
- Has garage: Yes
- Has carport: Yes
Features
- Levels: One
- Stories: 1
- Patio & porch: Concrete, Covered, Porch
- Exterior features: Fence, Porch
- Pool features: None
Lot
- Size: 0.42 Acres
- Dimensions: 90 x 205
- Features: City Lot, Rectangular Lot
Details
- Parcel number: 000000000
- Special conditions: None
Construction
Type & style
- Home type: SingleFamily
- Architectural style: Other
- Property subtype: Single Family Residence
Materials
- Brick, Stucco
- Foundation: Slab
- Roof: Shingle
Condition
- Excellent
- Year built: 1998
Utilities & green energy
- Sewer: Public Sewer
- Water: Public
Green energy
- Energy efficient items: Windows
Community & HOA
Community
- Security: Security System, Closed Circuit Camera(s)
- Subdivision: Oak Ridge
HOA
- Has HOA: Yes
- HOA fee: $300 annually
Location
- Region: La Place
Financial & listing details
- Price per square foot: $155/sqft
- Tax assessed value: $301,000
- Annual tax amount: $2,824
- Date on market: 9/11/2026
Estimated market value
$449,800
$427,000 - $472,000
$2,938/mo
Price history
| Date | Event | Price |
|---|---|---|
| 9/11/2026 | Listed for sale | $460,000+35.3%$155/sqft |
Source:  GSREIN #2576769 Report a problem GSREIN #2576769 Report a problem | ||
| 3/29/2022 | Listing removed | -- |
Source: Owner Report a problem | ||
| 1/14/2022 | Listed for sale | $340,000$114/sqft |
Source: Owner Report a problem | ||
| 8/29/1997 | Sold | -- |
Source: Agent Provided Report a problem | ||
Public tax history
| Year | Property taxes | Tax assessment |
|---|---|---|
| 2025 | $2,824 +0.1% | $30,100 |
| 2024 | $2,821 -0.2% | $30,100 |
| 2023 | $2,828 | $30,100 |
| 2022 | $2,828 +129.5% | $30,100 +74.5% |
| 2021 | $1,232 -0.2% | $17,250 -6.8% |
| 2020 | $1,235 -10.7% | $18,500 |
| 2019 | $1,382 | $18,500 |
| 2018 | $1,382 +0.8% | $18,500 |
| 2017 | $1,371 | $18,500 |
| 2016 | $1,371 +6% | $18,500 |
| 2014 | $1,294 +91.7% | $18,500 |
| 2013 | $675 -47.8% | $18,500 |
| 2012 | $1,293 -40.6% | $18,500 |
| 2011 | $2,176 | $18,500 |
| 2010 | $2,176 | $18,500 |
Find assessor info on the county website
Monthly payment
Est. payment
Payment breakdown
Explore the cost of this home by adjusting the details. Changes won't be saved.Climate risks
Neighborhood: 70068
Similar homes
- $545,0004 bd5 ba3.2k sqft106 Ricker Ct, La Place, LA 70068For Sale

 MLS ID #2573509, Fadra Ussery, Homesmart Realty South. GSREIN
 - $575,0004 bd3 ba3.5k sqft136 Jennifer Ln, La Place, LA 70068For Sale
 MLS ID #2497033, Vanessa Scott, Compass Destrehan. GSREIN
 - $389,9005 bd4 ba3.5k sqft304 Somerset St, La Place, LA 70068For Sale
 MLS ID #2564625, Karen Trebes, Realty One Group Immobilia. GSREIN
 - $325,0003 bd3 ba2.3k sqft103 Broussard Dr, La Place, LA 70068For Sale
 MLS ID #2571156, Lisa Braud, NOLA Living Realty. GSREIN
 - $375,0004 bd3 ba2.6k sqft145 Lakewood Dr, La Place, LA 70068For SaleMLS ID #2569103, Blaine Tatje, Forte Realty, LLC. GSREIN
- $350,0004 bd3 ba2.2k sqft216 Oxbow Dr, La Place, LA 70068For SaleMLS ID #2566336, Ched Edler, Compass Destrehan. GSREIN
- $339,9004 bd2 ba2.4k sqft2160 Champions Dr, La Place, LA 70068For SaleMLS ID #2567661, Wendy Benedetto, Mirambell Realty. GSREIN
- $329,5003 bd2 ba1.8k sqft114 Gloria Ct, Montz, LA 70068For SaleMLS ID #2579198, April Brown, Hospitality Realty. GSREIN
- $522,9004 bd3 ba2.4k sqft503 Country Cottage Blvd, Montz, LA 70068For SaleMLS ID #2567683, Wendy Benedetto, Mirambell Realty. GSREIN
- $295,0004 bd3 ba1.9k sqft382 Oak Tree Dr, La Place, LA 70068For SaleMLS ID #2574892, Maria Gonzalez, Compass Kenner. GSREIN
- $270,0003 bd2 ba1.7k sqft45 Ridgewood Dr, La Place, LA 70068For SaleMLS ID #2576749, Loretta Rainey, NOLA Living Realty. GSREIN
- $250,0002 bd2 ba1.7k sqft764 W 5th St, La Place, LA 70068For SaleMLS ID #2576385, Ched Edler, Compass Destrehan. GSREIN
- $499,0004 bd4 ba2.9k sqft4100 Transcontinental Dr, Metairie, LA 70006For SaleMLS ID #2578961, Tina Coulon, KELLER WILLIAMS REALTY 455-0100. GSREIN
- $449,0003 bd4 ba2.4k sqft118 Lac Segnette Dr, Luling, LA 70070For SaleMLS ID #2576290, Dawn Morales, Compass Destrehan. GSREIN
- $249,0003 bd2 ba1.6k sqft114 Portrush Dr, La Place, LA 70068For SaleMLS ID #2575532, Kristen Martinez, eXp Realty, LLC. GSREIN
- $396,4004 bd3 ba2.2k sqft573 Oak St, Norco, LA 70079For SaleMLS ID #2574737, Alanea Champagne, RE/MAX Synergy. GSREIN
- $429,9004 bd3 ba2.8k sqft17 Everglades St, Kenner, LA 70065For SaleMLS ID #2568735, Trinity Keller, NOLA Living Realty. GSREIN
- $434,0004 bd3 ba2.5k sqft3504 Connecticut Ave, Kenner, LA 70065For SaleMLS ID #2559658, Stacy Ferro, Prestige Properties of Louisiana, LLC. GSREIN
- $520,0004 bd4 ba3.1k sqft112 Panther Run, Destrehan, LA 70047For SaleMLS ID #2563267, Brandy Nichols, Brandy Nichols Realty. GSREIN
