Skip main navigation
Sold for $600,000
  • $600,000

    129 Oak St, Windsor, CO 80550

    3beds
    2,256sqft
    Single Family Residence
    Built in 1904
    6,000 Square Feet Lot
    $592,700 Zestimate®
    $266/sqft
    $2,334 Estimated rent

    Home value

    $592,700

    $557,000 - $628,000

    $2,334/mo

    Zestimate® history
    Loading
    Loading...

    Owner options

    List your home for rent

    $2,334/mo

    Rent Zestimate®

    Find your next renter with Zillow Rental Manager. Plus, with online applications, you can quickly screen prospective tenants – for free.

    Learn more

    $2,334/mo

    Rent Zestimate®

    Refinance and save

    $3,507/mo

    Est. payment

    Refinancing to a lower rate could help reduce your monthly payments and save thousands over the life of the loan.

    See today's rates

    $3,507/mo

    Est. payment

    Explore your selling options

    Work with a Zillow partner agent

    Leverage their expertise and Zillow's premium Showcase listings to get your home seen by more buyers.

    Get started

    List with your own agent

    Get your home in front of millions of buyers by listing it on Zillow.

    Learn how to do it

    Sell it yourself

    Take full control of how buyers see your home on Zillow by listing For Sale by Owner (FSBO).

    List your home

    What's special

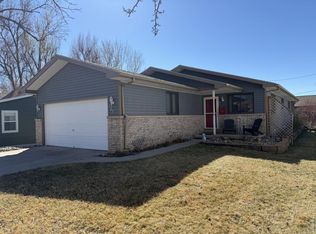
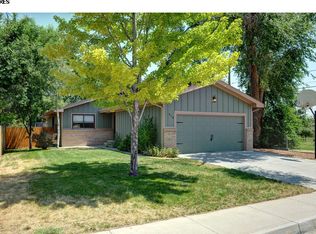
    Discover this fully remodeled home in the heart of Windsor, combining vintage charm with modern updates, exceptional outdoor space, and no HOA restrictions. Situated on a large corner lot with mature landscaping, this home provides privacy, and convenience. Inside, you'll find a warm and inviting floor plan featuring a white-washed wood-burning fireplace, perfect for creating a cozy ambiance with bay windows. The home has been thoughtfully updated with high-quality finishes throughout, ensuring both style and functionality while maintaining the 1900's character. 2 furnaces, AC units and thermostats, allow for precise climate control.. The heart of the home is the brand-new kitchen, which has been completely transformed with gorgeous quartz countertops, a sleek herringbone tile backsplash, and brand-new stainless steel appliances. Whether you love to cook or entertain, this attractive kitchen is designed to impress. The brand-new exterior paint and low-maintenance vinyl siding give the home a fresh, modern look while reducing upkeep. Step outside to the composite back deck with private backyard, where you can entertain, enjoy coffee, or simply relax in your serene outdoor space. For those with outdoor toys this property offers RV parking with electric hookups, a double gate for easy access, storage shed w/power, and a 2-car garage. Securely park your RV, boat, or trailer. Beyond the home, the location is unbeatable! Enjoy easy access to Windsor Lake, where you can paddleboard, kayak, fish, or take a scenic walk along the lake trail. Downtown Windsor's vibrant restaurants, taverns, and local shops are just a short stroll away, perfect for enjoying a night out or weekend brunch. Plus, you'll love being right near the Windsor parade routes, making it easy to take part in the town's most beloved events and celebrations. With no HOA restrictions, an unbeatable location, and top-to-bottom upgrades, this home is truly a rare find. This is truly a classic, Windsor gem.

    Zillow last checked:

    Listing updated:

    Listed by:

    Nicholas Bukowski 970-219-7096,

    The Station Real Estate

    Bought with:

    Brittney McNaney, 100068411

    Schuman Companies

    Source: IRES as distributed by MLS GRID,MLS#: 1026952MLS Logo

    Facts & features

    Interior

    Bedrooms & bathrooms
    • Bedrooms: 3
    • Bathrooms: 2
    • Full bathrooms: 1
    • 3/4 bathrooms: 1
    • Main level bathrooms: 2
    Primary bedroom
    • Description: Laminate
    • Features: Full Primary Bath
    • Level: Main
    • Area: 150 Square Feet
    • Dimensions: 10 x 15
    Bedroom 2
    • Description: Laminate
    • Level: Main
    • Area: 112 Square Feet
    • Dimensions: 8 x 14
    Bedroom 3
    • Description: Carpet
    • Level: Basement
    • Area: 120 Square Feet
    • Dimensions: 10 x 12
    Dining room
    • Description: Laminate
    • Level: Main
    • Area: 182 Square Feet
    • Dimensions: 13 x 14
    Family room
    • Description: Carpet
    • Level: Basement
    • Area: 208 Square Feet
    • Dimensions: 13 x 16
    Great room
    • Description: Laminate
    • Level: Main
    • Area: 216 Square Feet
    • Dimensions: 12 x 18
    Kitchen
    • Description: Laminate
    • Level: Main
    • Area: 140 Square Feet
    • Dimensions: 10 x 14
    Laundry
    • Description: Laminate
    • Level: Main
    • Area: 18 Square Feet
    • Dimensions: 3 x 6
    Living room
    • Description: Laminate
    • Level: Main
    • Area: 182 Square Feet
    • Dimensions: 13 x 14
    Heating
    • Forced Air
    Cooling
    • Ceiling Fan(s)
    Appliances
    • Included: Gas Range, Dishwasher, Refrigerator, Washer, Dryer, Microwave
    • Laundry: Washer/Dryer Hookup
    Features
    • Eat-in Kitchen, Separate Dining Room, Walk-In Closet(s), Split Bedroom Plan
    • Windows: Window Coverings
    • Basement: Full,Partially Finished,Crawl Space,Radon Unknown
    • Has fireplace: Yes
    • Fireplace features: Free Standing, Living Room, Great Room, Masonry
    Interior area
    • Total structure area: 1,716
    • Total interior livable area: 2,256 sqft
    • Finished area above ground: 1,716

    Property

    Parking
    • Total spaces: 2
    • Parking features: Garage Door Opener, RV Access/Parking
    • Garage spaces: 2
    • Details: Detached
    Accessibility
    • Accessibility features: Level Lot, Level Drive, Main Floor Bath, Accessible Bedroom, Stall Shower, Main Level Laundry
    Features
    • Levels: One
    • Stories: 1
    • Patio & porch: Deck
    • Fencing: Wood
    • Has view: Yes
    • View description: City
    Lot
    • Size: 6,000 sqft
    • Features: Corner Lot, Evergreen Trees, Deciduous Trees, Native Plants, Level, Paved, Curbs, Gutters, Sidewalks, Fire Hydrant within 500 Feet
    Details
    • Additional structures: Storage
    • Parcel number: R0044493
    • Zoning: SFR
    • Special conditions: Private Owner

    Construction

    Type & style
    • Home type: SingleFamily
    • Architectural style: Cottage
    • Property subtype: Single Family Residence
    Materials
    • Frame, Vinyl Siding
    • Roof: Composition
    Condition
    • New construction: No
    • Year built: 1904

    Utilities & green energy

    • Electric: Xcel
    • Gas: Xcel
    • Sewer: Public Sewer
    • Water: City
    • Utilities for property: Natural Gas Available, Electricity Available, Cable Available, Satellite Avail

    Community & neighborhood

    Security
    • Security features: Fire Alarm
    Location
    • Region: Windsor
    • Subdivision: Foster Sub

    Other

    Other facts
    • Listing terms: Cash,Conventional,FHA,VA Loan
    • Road surface type: Asphalt

    Price history

    DateEventPrice
    3/28/2025Sold$600,000$266/sqft
    Source: IRES as distributed by MLS GRID #1026952 Report a problem
    2/27/2025Pending sale$600,000$266/sqft
    Source: REcolorado as distributed by MLS GRID #IR1026952 Report a problem
    2/24/2025Listed for sale$600,000+44.6%$266/sqft
    Source: IRES as distributed by MLS GRID #1026952 Report a problem
    12/16/2024Sold$415,000-5.7%$184/sqft
    Source: IRES as distributed by MLS GRID #1017947 Report a problem
    11/18/2024Pending sale$440,000$195/sqft
    Source: REcolorado as distributed by MLS GRID #IR1017947 Report a problem
    11/11/2024Price change$440,000-2.2%$195/sqft
    Source: IRES as distributed by MLS GRID #1017947 Report a problem
    10/14/2024Price change$450,000-4.3%$199/sqft
    Source: IRES as distributed by MLS GRID #1017947 Report a problem
    10/13/2024Pending sale$470,000$208/sqft
    Source: REcolorado as distributed by MLS GRID #IR1017947 Report a problem
    9/23/2024Price change$470,000-2.1%$208/sqft
    Source: IRES as distributed by MLS GRID #1017947 Report a problem
    9/6/2024Listed for sale$480,000+155.5%$213/sqft
    Source: IRES as distributed by MLS GRID #1017947 Report a problem
    6/15/2006Sold$187,900+39.2%$83/sqft
    Source: Public Record Report a problem
    8/5/1998Sold$135,000+10.7%$60/sqft
    Source: Public Record Report a problem
    10/1/1996Sold$122,000$54/sqft
    Source: Public Record Report a problem

    Public tax history

    YearProperty taxesTax assessment
    2025$1,878 +9%$29,850 -0.7%
    2024$1,723 +12.5%$30,070 -1%
    2023$1,532 +7.4%$30,360 +33.6%
    2022$1,426 +26.4%$22,720 -2.8%
    2021$1,128 $23,370 +15.5%
    2020$1,128 +34%$20,230
    2019$842 -24.7%$20,230 +22.5%
    2018$1,118 +32.8%$16,520
    2017$842 -5.5%$16,520 +11.1%
    2016$891 -31.9%$14,870
    2015$1,309 +15.9%$14,870 +23.6%
    2014$1,130 $12,030
    2013-- $12,030 -7.5%
    2012-- $13,010
    2011-- $13,010 +2.5%
    2010-- $12,690
    2009-- $12,690 -8.1%
    2008-- $13,810
    2007-- $13,810 -6.7%
    2006-- $14,800
    2005-- $14,800 +7.5%
    2004-- $13,770 -1%
    2003-- $13,910 +2.7%
    2002-- $13,540 +17.7%
    2001-- $11,500

    Find assessor info on the county website

    Neighborhood: 80550

    Nearby schools

    GreatSchools rating
    Schools provided by the listing agent
    • Elementary: Tozer,Windsor Charter Academy
    • Middle: Windsor
    • High: Windsor

    Source: IRES as distributed by MLS GRID. This data may not be complete. We recommend contacting the local school district to confirm school assignments for this home.

    Get a cash offer in 3 minutes
    Find out how much your home could sell for in as little as 3 minutes with a no-obligation cash offer.
    Estimated market value
    $592,700
    Get a cash offer in 3 minutes
    Find out how much your home could sell for in as little as 3 minutes with a no-obligation cash offer.
    Estimated market value
    $592,700