Skip main navigation
Closed
  • $550,000

    129 Oak Walk, Villa Rica, GA 30180

    6beds
    4,408sqft
    Single Family Residence, Residential
    Built in 2002
    1.03 Acres Lot
    $550,000 Zestimate®
    $125/sqft
    $3,533 Estimated rent

    Home value

    $550,000

    $523,000 - $578,000

    $3,533/mo

    Zestimate® history
    Loading
    Loading...

    Owner options

    List your home for rent

    $3,533/mo

    Rent Zestimate®

    Find your next renter with Zillow Rental Manager. Plus, with online applications, you can quickly screen prospective tenants – for free.

    Learn more

    $3,533/mo

    Rent Zestimate®

    Refinance and save

    $3,527/mo

    Est. payment

    Refinancing to a lower rate could help reduce your monthly payments and save thousands over the life of the loan.

    See today's rates

    $3,527/mo

    Est. payment

    Explore your selling options

    Work with a Zillow partner agent

    Leverage their expertise and Zillow's premium Showcase listings to get your home seen by more buyers.

    Get started

    List with your own agent

    Get your home in front of millions of buyers by listing it on Zillow.

    Learn how to do it

    Sell it yourself

    Take full control of how buyers see your home on Zillow by listing For Sale by Owner (FSBO).

    List your home

    What's special

    Stainless steel appliancesSeparate dining roomBreakfast barDining nookExpansive walk-in closetDouble vanityFully finished basement
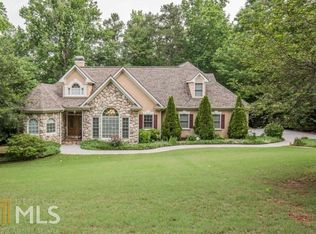
    Welcome to this spacious and well-appointed 6-bedroom, 4.5-bath four-sided brick ranch offering over 4,400 square feet of living space, situated on a private corner lot of just over one acre. The main level features hardwood floors throughout the primary living areas, a separate dining room, and a versatile flex space ideal for a study, office, or playroom. The living room showcases a large brick fireplace with built-in shelving, creating a warm and inviting focal point. The kitchen is equipped with real wood cabinetry, stainless steel appliances, a breakfast bar, and a dining nook, providing both functionality and ample space for everyday living and entertaining. The main-level primary suite includes a large soaking tub, double vanity, and an expansive walk-in closet. Additional bedrooms on the main level share a bathroom, and a convenient half bath is available for guests. The laundry room is also located on the main level and includes a utility sink. The fully finished basement offers excellent potential for multi-generational living or extended guest accommodations. It features a second primary suite, a full kitchen with island, a living area with fireplace, a playroom, and additional flex space suitable for a craft room or workshop. A full bathroom is also located in the basement, along with a pet door for added convenience. Outdoor living includes a back deck overlooking the fully fenced backyard, as well as an extended walkout patio from the basement level, ideal for gatherings and outdoor enjoyment. Recent updates include two HVAC units installed in 2025 and a septic system serviced in 2025. This property offers a combination of space, functionality, and flexibility to suit a variety of living needs.

    Zillow last checked:

    Listing updated:

    Listed by:

    Cathye Dowda Cota,

    Keller Williams Realty Atl Partners 770-722-3947

    Bought with:

    Pete Ewing, 338831

    Keystone Realty Group, LLC.

    Source: FMLS GA,MLS#: 7741192MLS Logo

    Facts & features

    Interior

    Bedrooms & bathrooms
    • Bedrooms: 6
    • Bathrooms: 5
    • Full bathrooms: 4
    • 1/2 bathrooms: 1
    • Main level bathrooms: 2
    • Main level bedrooms: 3
    Rooms
    • Room types: Bonus Room, Computer Room, Den, Library, Office, Workshop
    Primary bedroom
    • Features: Double Master Bedroom, In-Law Floorplan, Master on Main
    • Level: Double Master Bedroom, In-Law Floorplan, Master on Main
    Bedroom
    • Features: Double Master Bedroom, In-Law Floorplan, Master on Main
    Primary bathroom
    • Features: Double Vanity, Separate Tub/Shower, Soaking Tub
    Dining room
    • Features: Separate Dining Room
    Kitchen
    • Features: Breakfast Bar, Breakfast Room, Cabinets Other, Country Kitchen, Eat-in Kitchen, Kitchen Island, Other Surface Counters, View to Family Room
    Heating
    • Central, Electric, Heat Pump
    Cooling
    • Attic Fan, Ceiling Fan(s), Central Air
    Appliances
    • Included: Dishwasher, Electric Oven, Electric Range, Gas Water Heater, Microwave, Refrigerator
    • Laundry: In Basement, Laundry Room, Main Level, Sink
    Features
    • Bookcases, Double Vanity, Entrance Foyer, High Ceilings 10 ft Main, Tray Ceiling(s), Vaulted Ceiling(s), Walk-In Closet(s)
    • Flooring: Carpet, Ceramic Tile, Hardwood
    • Windows: Double Pane Windows, Insulated Windows, Shutters
    • Basement: Daylight,Exterior Entry,Finished,Finished Bath,Full,Interior Entry
    • Number of fireplaces: 2
    • Fireplace features: Basement, Factory Built, Living Room, Masonry
    • Common walls with other units/homes: No Common Walls
    Interior area
    • Total structure area: 4,408
    • Total interior livable area: 4,408 sqft
    • Finished area above ground: 2,204
    • Finished area below ground: 2,204

    Property

    Parking
    • Total spaces: 2
    • Parking features: Attached, Driveway, Garage, Garage Faces Side, Kitchen Level
    • Attached garage spaces: 2
    • Has uncovered spaces: Yes
    Accessibility
    • Accessibility features: None
    Features
    • Levels: Two
    • Stories: 2
    • Patio & porch: Deck, Patio, Rear Porch
    • Exterior features: Private Yard
    • Pool features: None
    • Spa features: None
    • Fencing: Back Yard,Fenced,Privacy,Wood,Wrought Iron
    • Has view: Yes
    • View description: Rural, Trees/Woods
    • Waterfront features: None
    • Body of water: None
    Lot
    • Size: 1.03 Acres
    • Features: Back Yard, Corner Lot, Front Yard, Level, Wooded
    Details
    • Additional structures: None
    • Parcel number: 148 0409
    • Other equipment: Air Purifier
    • Horse amenities: None

    Construction

    Type & style
    • Home type: SingleFamily
    • Architectural style: Ranch
    • Property subtype: Single Family Residence, Residential
    Materials
    • Brick 4 Sides
    • Foundation: Block, Brick/Mortar
    • Roof: Shingle
    Condition
    • Resale
    • New construction: No
    • Year built: 2002

    Utilities & green energy

    • Electric: 110 Volts
    • Sewer: Septic Tank
    • Water: Public
    • Utilities for property: Cable Available, Electricity Available, Natural Gas Available, Phone Available, Sewer Available, Water Available
    Green energy
    • Energy efficient items: None
    • Energy generation: None

    Community & HOA

    Community
    • Features: None
    • Security: Carbon Monoxide Detector(s), Smoke Detector(s)
    • Subdivision: Oak Place
    HOA
    • Has HOA: Yes
    • Services included: Maintenance Grounds
    • HOA fee: $240 annually
    Location
    • Region: Villa Rica

    Financial & listing details

    • Price per square foot: $125/sqft
    • Tax assessed value: $624,294
    • Annual tax amount: $5,626
    • Date on market: 3/27/2026
    • Cumulative days on market: 17 days
    • Listing terms: Cash,Conventional,FHA,VA Loan
    • Electric utility on property: Yes
    • Road surface type: Paved

    Price history

    DateEventPrice
    5/12/2026Sold$550,000-3.5%$125/sqft
    Source: FMLS GA #7741192 Report a problem
    4/28/2026Pending sale$570,000$129/sqft
    Source: GAMLS #10717670 Report a problem
    3/27/2026Listed for sale$570,000+65.2%$129/sqft
    Source: West Metro BOR #151807 Report a problem
    3/6/2026Listing removed$3,395$1/sqft
    Source: Zillow Rentals Report a problem
    10/15/2025Listed for rent$3,395+35.8%$1/sqft
    Source: Zillow Rentals Report a problem
    12/7/2017Listing removed$2,500$1/sqft
    Source: COG Management Report a problem
    11/27/2017Listed for rent$2,500$1/sqft
    Source: COG Management Report a problem
    11/16/2017Sold$345,000-4.1%$78/sqft
    Source: FMLS GA #5910916 Report a problem
    10/13/2017Pending sale$359,900$82/sqft
    Source: Re/Max Pure #8261323 Report a problem
    9/22/2017Listed for sale$359,900$82/sqft
    Source: Re/Max Pure #8261323 Report a problem

    Public tax history

    YearProperty taxesTax assessment
    2025$5,626 -1.1%$249,718
    2024$5,689 +4.5%$249,718 +9.3%
    2023$5,447 +15.2%$228,403 +22.2%
    2022$4,726 +12.6%$186,848 +15.3%
    2021$4,196 +10.2%$162,114 +11.3%
    2020$3,808 +4.5%$145,611 +6.1%
    2019$3,645 +8.4%$137,268 +8.8%
    2018$3,362 +0.3%$126,123 -9.8%
    2017$3,352 +249.8%$139,812
    2016$958 -0.7%$139,812 +18.5%
    2015$965 -70.2%$117,992
    2014$3,241 $117,992
    2013-- --
    2012-- --
    2011-- --
    2010-- --
    2008-- $143,080
    2007-- $143,080
    2006-- $143,080
    2005-- $143,080
    2004-- $143,080
    2003-- $143,080 +922%
    2002-- $14,000
    Find assessor info on the county website

    Neighborhood: 30180

    Nearby schools

    GreatSchools rating
    Schools provided by the listing agent
    • Elementary: Ithica
    • Middle: Bay Springs
    • High: Villa Rica

    Source: FMLS GA. This data may not be complete. We recommend contacting the local school district to confirm school assignments for this home.

    Get a cash offer in 3 minutes
    Find out how much your home could sell for in as little as 3 minutes with a no-obligation cash offer.
    Estimated market value
    $550,000
    Get a cash offer in 3 minutes
    Find out how much your home could sell for in as little as 3 minutes with a no-obligation cash offer.
    Estimated market value
    $550,000