Great 3 bedroom 2 bath home waiting for a new family. U-FROG with great potential, would make a great guest bedroom, office, or game room. Spacious living room with vaulted ceiling, ceiling fan and sliding doors overlooking the green rear yard. Large eat in kitchen with beautiful wood cabinetry. Master bedroom has a walk-in closet and private bathroom. Convenient to Cherry Point, New Bern and the beautiful Crystal Coast Beaches! This home is all on one level and perfect for someone wanting to downside.
Sold for $230,000
$230,000
129 Oakley Drive, New Bern, NC 28560
3beds
1,220sqft
Single Family Residence
Built in 2005
9,147 Square Feet Lot
$263,400 Zestimate®
$189/sqft
$1,722 Estimated rent
Home value
$263,400
$250,000 - $277,000
$1,722/mo
Zestimate® history
Owner options
List your home for rent
$1,722/mo
Rent Zestimate®
Find your next renter with Zillow Rental Manager. Plus, with online applications, you can quickly screen prospective tenants – for free.
$1,722/mo
Rent Zestimate®
Refinance and save
$1,461/mo
Est. payment
Refinancing to a lower rate could help reduce your monthly payments and save thousands over the life of the loan.
$1,461/mo
Est. payment
Explore your selling options
Work with a Zillow partner agent
Leverage their expertise and Zillow's premium Showcase listings to get your home seen by more buyers.
Get startedList with your own agent
Get your home in front of millions of buyers by listing it on Zillow.
Learn how to do itSell it yourself
Take full control of how buyers see your home on Zillow by listing For Sale by Owner (FSBO).
List your homeWhat's special
Convenient to cherry pointLarge eat in kitchenBeautiful wood cabinetryMaster bedroomNew bernCrystal coast beachesVaulted ceiling
Zillow last checked:
Listing updated:
Listed by:
John Vesco 252-808-7056,
RE/MAX Homestead
Bought with:
Jennifer Wheeler, 265612
Keller Williams Realty
Source: Hive MLS,MLS#: 100408207 Originating MLS: Carteret County Association of Realtors
Originating MLS: Carteret County Association of RealtorsFacts & features
Interior
Bedrooms & bathrooms
- Bedrooms: 3
- Bathrooms: 2
- Full bathrooms: 2
Rooms
- Room types: Master Bedroom, Bedroom 2, Bedroom 3, Living Room, Kitchen
Primary bedroom
- Level: Main
- Dimensions: 14.3 x 12.6
Bedroom 2
- Level: Main
- Dimensions: 11 x 9.5
Bedroom 3
- Level: Main
- Dimensions: 11 x 11.2
Kitchen
- Description: Dining/Kitchen Combo
- Level: Main
- Dimensions: 20 x 8.11
Living room
- Level: Main
- Dimensions: 20.1 x 14
Heating
- Heat Pump, Electric
Cooling
- Central Air
Appliances
- Included: Electric Oven, Dishwasher
- Laundry: In Kitchen, Laundry Closet
Features
- Master Downstairs, Walk-in Closet(s), Vaulted Ceiling(s), Ceiling Fan(s), Blinds/Shades, Walk-In Closet(s)
- Flooring: Carpet, Tile, Vinyl
- Windows: Thermal Windows
- Has fireplace: No
- Fireplace features: None
Interior area
- Total structure area: 1,220
- Total interior livable area: 1,220 sqft
Property
Parking
- Total spaces: 2
- Parking features: Paved
Features
- Levels: One
- Stories: 1
- Patio & porch: Covered, Patio, Porch
- Fencing: Back Yard,Partial
Lot
- Size: 9,147 Square Feet
- Dimensions: 65 x 144 x 65 x 140
Details
- Parcel number: 70323 089
- Zoning: Residential
- Special conditions: Standard
Construction
Type & style
- Home type: SingleFamily
- Property subtype: Single Family Residence
Materials
- Vinyl Siding
- Foundation: Slab
- Roof: Architectural Shingle
Condition
- New construction: No
- Year built: 2005
Utilities & green energy
- Sewer: Public Sewer
- Water: Public
- Utilities for property: Sewer Available, Water Available
Community & HOA
Community
- Subdivision: Creekwood
HOA
- Has HOA: No
- Amenities included: None
Location
- Region: New Bern
Financial & listing details
- Price per square foot: $189/sqft
- Tax assessed value: $215,250
- Annual tax amount: $1,000
- Date on market: 10/14/2025
- Cumulative days on market: 3 days
- Listing agreement: Exclusive Right To Sell
- Listing terms: Cash,Conventional,FHA,VA Loan
- Road surface type: Paved
Price history
| Date | Event | Price |
|---|---|---|
| 11/2/2023 | Sold | $230,000+4.5%$189/sqft |
Source:  Hive MLS #100408207 Report a problem Hive MLS #100408207 Report a problem | ||
| 10/7/2023 | Pending sale | $220,000$180/sqft |
Source: Hive MLS #100408207 Report a problem | ||
| 10/5/2023 | Listed for sale | $220,000+42%$180/sqft |
Source: Hive MLS #100408207 Report a problem | ||
| 9/2/2016 | Listing removed | $975+2.6%$1/sqft |
Source: MENTO REAL ESTATE SERVICES, INC #100025061 Report a problem | ||
| 8/2/2014 | Listing removed | $950$1/sqft |
Source: MENTO REAL ESTATE SERVICES, INC #95366 Report a problem | ||
| 7/17/2014 | Listed for rent | $950$1/sqft |
Source: MENTO REAL ESTATE SERVICES, INC #95366 Report a problem | ||
| 12/12/2010 | Listing removed | $154,900$127/sqft |
Source: First Carolina, REALTORS #10-2978 Report a problem | ||
| 6/17/2010 | Listed for sale | $154,900+6.5%$127/sqft |
Source: First Carolina, REALTORS #77422 Report a problem | ||
| 12/19/2007 | Sold | $145,500+17.3%$119/sqft |
Source: Hive MLS #10705554 Report a problem | ||
| 9/29/2005 | Sold | $124,000$102/sqft |
Source: Public Record Report a problem | ||
Public tax history
| Year | Property taxes | Tax assessment |
|---|---|---|
| 2025 | $1,072 | $215,250 |
| 2024 | $1,072 +1.1% | $215,250 |
| 2023 | $1,060 | $215,250 +53.4% |
| 2022 | -- | $140,290 |
| 2021 | $881 | $140,290 |
| 2020 | -- | $140,290 |
| 2019 | $866 | $140,290 |
| 2018 | $866 +4.2% | $140,290 |
| 2017 | $831 +1% | $140,290 -11.9% |
| 2016 | $823 +1.6% | $159,150 |
| 2015 | $810 +0.3% | $159,150 |
| 2014 | $808 | $159,150 |
| 2013 | -- | $159,150 |
| 2012 | -- | $159,150 |
| 2011 | -- | $159,150 |
| 2010 | -- | $159,150 +44.6% |
| 2009 | -- | $110,050 |
| 2008 | -- | $110,050 |
| 2007 | -- | $110,050 |
| 2006 | -- | $110,050 |
| 2005 | -- | $110,050 |
Find assessor info on the county website
Neighborhood: James City
Nearby homes
- $235,8003 bd2 ba1.1k sqft131 Oakley Dr, New Bern, NC 28560Off Market

- $241,1003 bd2 ba1.2k sqft127 Oakley Dr, New Bern, NC 28560Off Market

- $255,0003 bd2 ba1.1k sqft133 Oakley Dr, New Bern, NC 28560Sold
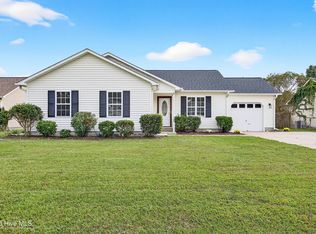
- $257,5003 bd2 ba1.2k sqft125 Oakley Dr, New Bern, NC 28560Off Market
- $230,2003 bd2 ba1.1k sqft122 Sweet Bay Dr, New Bern, NC 28560Off Market
- $289,4003 bd2 ba1.6k sqft120 Sweet Bay Dr, New Bern, NC 28560Off Market
- $266,6003 bd2 ba1.3k sqft124 Sweet Bay Dr, New Bern, NC 28560Off Market
- $235,3003 bd2 ba1.1k sqft135 Oakley Dr, New Bern, NC 28560Off Market
Nearby schools
GreatSchools rating
- 6/10Brinson Memorial ElementaryGrades: K-5Distance: 1.9 mi
- 9/10Grover C Fields MiddleGrades: 6-8Distance: 6 mi
- 3/10New Bern HighGrades: 9-12Distance: 7.4 mi
Get a cash offer in 3 minutes
Find out how much your home could sell for in as little as 3 minutes with a no-obligation cash offer.
Estimated market value
$263,400
Get a cash offer in 3 minutes
Find out how much your home could sell for in as little as 3 minutes with a no-obligation cash offer.
Estimated market value
$263,400
- North Carolina
- Craven County
- New Bern
- 28560
- James City
- 129 Oakley Drive
Nearby cities
Nearby neighborhoods
Nearby zip codes
Other New Bern Topics
