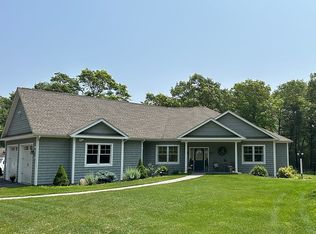
Featured in Fine Homebuilding and RI Monthly magazines, this award-winning Custom Designed Saltbox has sweeping lines, curved details and asymmetrical angular features. These elements, combined with a hip-roofed tower and curved porch detail, give the exterior of the house a sculptural quality emblematic of the shingle style homes of New England. The living area feels much larger than the 925 sq. ft due to the wide-open living room and kitchen, both of which open to a deck and the front porch. With live-edged Walnut countertops, custom cabinetry, open shelving, and Stainless appliances, this uniquely laid out kitchen allows for intimate cooking or open entertaining. The Livingroom/Dining area features a wood burning fireplace with unique windows above and alongside, allowing for plenty of natural light. The large deck and a half bath finishes the first floor. Ascend the staircase to the two bedrooms with their unique angles & high ceilings making them feel much larger than the square footage tells. The Master has a custom built in dresser and closet. The intimate bath with soaking tub completes the second floor. From here you can climb the ladder to the tower nook with its 360-degree views of the property. Situated on the top of a hill 3.5 miles from Charlestown Beach, this 5+ acre property has its own walking trails and offers tremendous privacy. With just enough lawn area and a patio area to play games, this house makes a great getaway, summer or year-round home.
This property is not currently displayed as for sale or rent on Zillow. This may be different from what's on other websites or public sources.