Skip main navigation
Under contract-no show
  • $400,000

    129 Old River Rd, Marion, NC 28752

    3beds
    1,330sqft
    : 
    $2,351/mo
    Get pre-qualified
    Single Family Residence
    Built in 1964
    3.55 Acres Lot
    $384,500 Zestimate®
    $301/sqft
    $-- HOA

    What's special

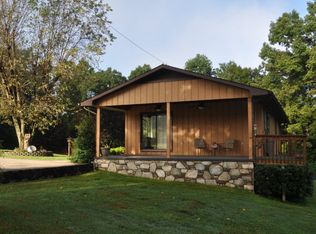
    Brick ranchLong-range mountain viewsWood-burning fireplaceStone patioGenerous room sizesCovered front porchHardwood floors
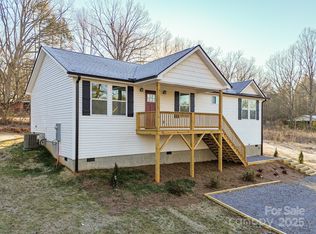
    Schedule your showing to see this peaceful brick ranch on 3.55 acres (two parcels sold together) in the Pleasant Gardens/Old Fort area of McDowell County. This solid one level home features hardwood floors, a wood-burning fireplace, a spacious eat-in kitchen, generous room sizes, and a covered front porch. A full unfinished basement offers workshop space and abundant storage. New shingles installed in 2025. Outside you'll find a carport, stone patio, mature landscaping, several outbuildings, and long-range mountain views from a private, wooded setting. Includes two septic tanks, one can be used for an additional spot for RV/camper hookup. Above-grade heated living area is approximately 1,620 sq ft; the full basement provides significant additional space. Approximately 10 minutes to downtown Marion, 19 minutes to Catawba Falls, and 35 minutes to Asheville, with Pisgah National Forest and Lake James close by. Bring your vision and make it your own mountain retreat. Property includes 2.8 acre parcel which the home sits on, along with an extra parcel 078101169550 for an additional .75 acres. Contact listing agent to schedule your showing today!
    40 days
    |
    62
    |
    1
    |

    Likely to sell faster than

    Zillow last checked:

    Listing updated:

    Listed by:

    Caleb Goforth cgoforth.re@gmail.com,

    Carolina Mountain Sales

    Source: Canopy MLS as distributed by MLS GRID,MLS#: 4401957MLS Logo

      Facts & features

      Interior

      Bedrooms & bathrooms
      • Bedrooms: 3
      • Bathrooms: 2
      • Full bathrooms: 2
      • Main level bedrooms: 3
      Primary bedroom
      • Level: Main
      • Area: 193.2 Square Feet
      • Dimensions: 14' 8" X 13' 2"
      Heating
      • Heat Pump
      Cooling
      • Heat Pump
      Appliances
      • Included: Dishwasher, Electric Oven, Electric Range, Electric Water Heater, Exhaust Fan
      • Laundry: In Hall
      Features
      • Basement: Unfinished
      • Fireplace features: Wood Burning
      Interior area
      • Total structure area: 1,330
      • Total interior livable area: 1,330 sqft
      • Finished area above ground: 1,330
      • Finished area below ground: 0

      Property

      Parking
      • Total spaces: 2
      • Parking features: Attached Carport, Driveway
      • Carport spaces: 2
      • Has uncovered spaces: Yes
      Features
      • Levels: One
      • Stories: 1
      Lot
      • Size: 3.55 Acres
      • Features: Cleared, Wooded, Views
      Details
      • Parcel number: 078101168351
      • Zoning: NA
      • Special conditions: Standard

      Construction

      Type & style
      • Home type: SingleFamily
      • Property subtype: Single Family Residence
      Materials
      • Brick Full
      Condition
      • New construction: No
      • Year built: 1964

      Utilities & green energy

      • Sewer: Septic Installed
      • Water: Well

      Community & HOA

      Community
      • Subdivision: None
      Location
      • Region: Marion

      Financial & listing details

      • Price per square foot: $301/sqft
      • Tax assessed value: $140,320
      • Annual tax amount: $498
      • Date on market: 7/9/2026
      • Cumulative days on market: 41 days
      • Listing terms: Cash,Conventional,FHA,VA Loan
      • Road surface type: Concrete

        Estimated market value

        $384,500

        $365,000 - $404,000

        $1,690/mo

        Price history

        DateEventPrice
        7/19/2026Pending sale$400,000$301/sqft
        Source: Canopy MLS as distributed by MLS GRID #4401957 Report a problem
        7/9/2026Listed for sale$400,000$301/sqft
        Source: Canopy MLS as distributed by MLS GRID #4401957 Report a problem

        Public tax history

        YearProperty taxesTax assessment
        2025$498 $140,320
        2024$498 $140,320
        2023$498 +2.1%$140,320 +106.6%
        2022$488 +4.4%$67,920 -50%
        2021$467 -1.7%$135,840 -0.1%
        2020$475 -98.7%$135,990 +16.1%
        2017$37,630 +9900%$117,120 +0.3%
        2016$376 $116,740 -0.3%
        2014$376 +1.7%$117,120
        2013$370 $117,120
        2012-- $117,120
        Find assessor info on the county website

        Monthly payment

        Est. payment

        Payment breakdown

        Explore the cost of this home by adjusting the details. Changes won't be saved.
        All calculations are estimates and provided by Zillow, Inc. for informational purposes only. Actual amounts may vary.
        HOA fees may include property taxes on listings classified as Co-Ops. Contact the listing agent and/or owner for fee details.
        See how much you could borrow to make a competitive offer.

        Climate risks

        Neighborhood: 28752

        Getting around

        4 / 100
        Car-Dependent

        Nearby schools

        GreatSchools rating
        Schools provided by the listing agent
        • Elementary: Pleasant Gardens
        • Middle: West McDowell
        • High: McDowell

        Source: Canopy MLS as distributed by MLS GRID. This data may not be complete. We recommend contacting the local school district to confirm school assignments for this home.

        A local agent can set up tours, give advice and negotiate with sellers.

        Browse local experts

        Similar homes