Skip main navigation
Off market
  • $515,300

    129 Orchard Ct, Blue Bell, PA 19422

    3beds
    2,001sqft
    Townhouse
    Built in 1989
    2,822 Square Feet Lot
    $515,300 Zestimate®
    $258/sqft
    $3,398 Estimated rent

    Home value

    $515,300

    $490,000 - $546,000

    $3,398/mo

    Zestimate® history
    Loading
    Loading...

    Owner options

    List your home for rent

    $3,398/mo

    Rent Zestimate®

    Find your next renter with Zillow Rental Manager. Plus, with online applications, you can quickly screen prospective tenants – for free.

    Learn more

    $3,398/mo

    Rent Zestimate®

    Refinance and save

    $3,334/mo

    Est. payment

    Refinancing to a lower rate could help reduce your monthly payments and save thousands over the life of the loan.

    See today's rates

    $3,334/mo

    Est. payment

    Explore your selling options

    Work with a Zillow partner agent

    Leverage their expertise and Zillow's premium Showcase listings to get your home seen by more buyers.

    Get started

    List with your own agent

    Get your home in front of millions of buyers by listing it on Zillow.

    Learn how to do it

    Sell it yourself

    Take full control of how buyers see your home on Zillow by listing For Sale by Owner (FSBO).

    List your home

    What's special

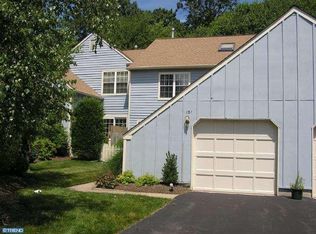
    Carefree living can be yours at Blue Bell Woods!This well maintained town home will surprise you with its size. Have your morning coffee on the private brick courtyard in front or on the delightful deck in back. After entering through the front door into the foyer, walk on gleaming hardwood floors into the sun filled breakfast room open to an attractively updated kitchen with granite countertops and tile backsplash. The kitchen also features a double wall oven, built in hutch and loads of storage. Get cozy by the propane gas fireplace in the living room while reading a good book. The dining room sliders lead to the raised back deck which has a retractable awning and gated staircase down to the backyard which backs up to the woods ensuring your peace and privacy. Upstairs, the large master bedroom has its own sitting room, walk in closet and en-suite with soaking tub, shower and double sink. There is a hall bath that serves the second and third bedrooms. The washer and dryer are conveniently located on second floor between bedrooms. The third bedroom on the top floor has large skylights and more storage. One of a few models in Blue Bell Woods that has a large, beautifully finished basement updated with sound proofing wall panels and exceptional flooring. It also has a work bench and separate storage area. This home is move-in ready with nothing needed except your personal touch.The Blue Bell Woods Homeowners Association provides two tennis courts, swimming pool and playground. Put your mind at ease knowing that the Association also provides maintenance on the building exterior, roof, grounds as well as trash and snow removal. There is a capital improvement project happening now updating the exterior paint to a rich neutral color (see finished exterior paint on Copper Beech Dr.). Located in a convenient location minutes from the Plymouth Meeting Mall, trains, major roads and highways allowing for easy access into center city Philadelphia.NOTE: The square footage listed by the public record is underestimated based on other comparable, same model listings.

    This property is off market, which means it's not currently listed for sale or rent on Zillow. This may be different from what's available on other websites or public sources.

    Facts & features

    Interior

    Bedrooms & bathrooms
    • Bedrooms: 3
    • Bathrooms: 3
    • Full bathrooms: 2
    • 1/2 bathrooms: 1
    Heating
    • Forced air
    Cooling
    • Central
    Features
    • Has fireplace: Yes
    Interior area
    • Total interior livable area: 2,001 sqft

    Property

    Parking
    • Parking features: Garage - Detached
    Features
    • Exterior features: Other
    Lot
    • Size: 2,822 sqft
    Details
    • Parcel number: 660004943283

    Construction

    Type & style
    • Home type: Townhouse
    • Architectural style: Traditional
    Condition
    • Year built: 1989

    Community & neighborhood

    Location
    • Region: Blue Bell

    Other

    Other facts
    • Construction Materials: Frame
    • Architectural Style: Traditional
    • Heating YN: Y
    • Property Type: Residential
    • Bathrooms Half: 1
    • Ownership Interest: Fee Simple
    • Bathrooms Full: 2
    • HOA Fee Freq: Monthly
    • Parking Features: Asphalt Driveway
    • Below Grade Fin SQFT: 0
    • Above Grade Fin SQFT: 0
    • Below Grade Unfin SQFT: 0
    • Tax Annual Amount: 4300.0
    • Building Name: NANTUCKET
    • Standard Status: Active
    • Type of Parking: Driveway, Off Street
    • Garage Features: Garage Door Opener, Garage - Front Entry
    • Pool: Yes - Community
    • Total SQFT Source: Assessor
    • Property Manager Y/N: Y

    Price history

    DateEventPrice
    3/6/2019Sold$312,500-3.8%$156/sqft
    Source: Public Record Report a problem
    2/1/2019Listed for sale$325,000$162/sqft
    Source: Keller Williams Real Estate-Bl #PAMC374380 Report a problem

    Public tax history

    YearProperty taxesTax assessment
    2025$5,194 +8%$158,860
    2024$4,809 $158,860
    2023$4,809 +3.6%$158,860
    2022$4,644 +3.2%$158,860
    2021$4,502 +2.6%$158,860
    2020$4,390 +2.1%$158,860
    2019$4,299 +2.2%$158,860
    2018$4,207 +4.1%$158,860
    2017$4,042 +2.1%$158,860
    2016$3,958 +2.6%$158,860
    2015$3,858 +0%$158,860
    2014$3,857 $158,860
    2013$3,857 $158,860
    2012$3,857 +3.1%$158,860
    2011$3,740 +4.8%$158,860
    2010$3,568 -0.2%$158,860
    2009$3,576 +3%$158,860
    2008$3,472 +1.9%--
    2007$3,407 -0.5%--
    2006$3,423 +4.1%--
    2005$3,288 +4.1%--
    2004$3,157 +10%--
    2003$2,869 +3.9%--
    2002$2,762 +4.6%--
    2000$2,641 -1.2%--
    1999$2,674 --

    Find assessor info on the county website

    Neighborhood: 19422

    Nearby schools

    GreatSchools rating
    Schools provided by the listing agent
    • Elementary: SHADY GROVE
    • Middle: WISSAHICKON
    • High: WISSAHICKON SENIOR
    • District: Wissahickon

    Source: The MLS. This data may not be complete. We recommend contacting the local school district to confirm school assignments for this home.

    Get a cash offer in 3 minutes
    Find out how much your home could sell for in as little as 3 minutes with a no-obligation cash offer.
    Estimated market value
    $515,300
    Get a cash offer in 3 minutes
    Find out how much your home could sell for in as little as 3 minutes with a no-obligation cash offer.
    Estimated market value
    $515,300