Skip main navigation
Sold for $185,000
  • $185,000

    129 Orchard Ln #44, Hanover, PA 17331

    3beds
    1,088sqft
    Townhouse
    Built in 1996
    -- sqft lot
    $185,100 Zestimate®
    $170/sqft
    $1,637 Estimated rent

    Home value

    $185,100

    $176,000 - $194,000

    $1,637/mo

    Zestimate® history
    Loading
    Loading...

    Owner options

    List your home for rent

    $1,637/mo

    Rent Zestimate®

    Find your next renter with Zillow Rental Manager. Plus, with online applications, you can quickly screen prospective tenants – for free.

    Learn more

    $1,637/mo

    Rent Zestimate®

    Refinance and save

    $1,311/mo

    Est. payment

    Refinancing to a lower rate could help reduce your monthly payments and save thousands over the life of the loan.

    See today's rates

    $1,311/mo

    Est. payment

    Explore your selling options

    Work with a Zillow partner agent

    Leverage their expertise and Zillow's premium Showcase listings to get your home seen by more buyers.

    Get started

    List with your own agent

    Get your home in front of millions of buyers by listing it on Zillow.

    Learn how to do it

    Sell it yourself

    Take full control of how buyers see your home on Zillow by listing For Sale by Owner (FSBO).

    List your home

    What's special

    Well-maintained condoVersatile third-floor flex spaceFresh carpet throughout
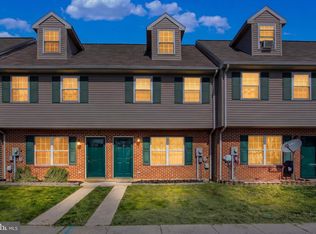
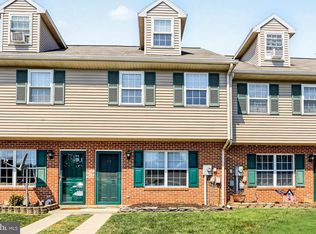
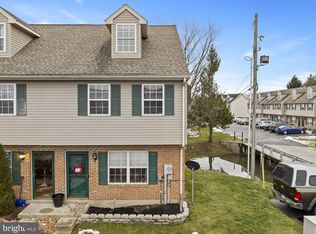
    Welcome to homeownership! This well-maintained condo is a great opportunity to build equity while enjoying a monthly payment that may be more affordable than renting. Recent updates include new luxury vinyl plank flooring, fresh carpet throughout, and fresh paint across the first and second floors, updated bathroom on main floor. Seller is offering a one-year home warranty for even more peace of mind. The versatile third-floor flex space can serve as a third bedroom, home office, playroom, or additional living area to fit your needs. Step outside to the back deck overlooking a small creek that runs through the property — the perfect spot to relax and enjoy the outdoors. Conveniently located within walking distance to restaurants, shopping, and downtown Hanover, this home combines comfort, flexibility, and location. Don’t miss your opportunity to make this move-in-ready home your own — schedule your private showing today!

    Zillow last checked:

    Listing updated:

    Listed by:

    Gail Schuchart 717-476-3681,

    Cummings & Co. Realtors,

    Co-Listing Team: The Jason Forry Team, Co-Listing Agent: Jason Forry 717-476-8787,

    Cummings & Co. Realtors

    Bought with:

    Patrick Kane, RS357205

    Cummings & Co. Realtors

    Source: Bright MLS,MLS#: PAYK2104148MLS Logo

    Facts & features

    Interior

    Bedrooms & bathrooms
    • Bedrooms: 3
    • Bathrooms: 2
    • Full bathrooms: 1
    • 1/2 bathrooms: 1
    • Main level bathrooms: 1
    Kitchen
    • Level: Main
    Laundry
    • Level: Upper
    Living room
    • Level: Main
    Heating
    • Forced Air, Natural Gas
    Cooling
    • Central Air, Natural Gas
    Appliances
    • Included: Electric Water Heater
    • Laundry: Dryer In Unit, Washer In Unit, Laundry Room
    Features
    • Flooring: Carpet, Luxury Vinyl
    • Has basement: No
    • Has fireplace: No
    Interior area
    • Total structure area: 1,088
    • Total interior livable area: 1,088 sqft
    • Finished area above ground: 1,088
    • Finished area below ground: 0

    Property

    Parking
    • Total spaces: 1
    • Parking features: Assigned, Unassigned, Parking Lot
    • Details: Assigned Parking, Assigned Space #: 129
    Accessibility
    • Accessibility features: None
    Features
    • Levels: Three
    • Stories: 3
    • Pool features: None
    Details
    • Additional structures: Above Grade, Below Grade
    • Parcel number: 44000CD007400C0044
    • Zoning: RESIDENTIAL
    • Zoning description: Residential
    • Special conditions: Standard

    Construction

    Type & style
    • Home type: Townhouse
    • Architectural style: Colonial
    • Property subtype: Townhouse
    Materials
    • Block, Brick Front, Vinyl Siding
    • Foundation: Slab
    Condition
    • Excellent
    • New construction: No
    • Year built: 1996

    Utilities & green energy

    • Sewer: Public Sewer
    • Water: Public

    Community & neighborhood

    Location
    • Region: Hanover
    • Subdivision: Plum Creek Village
    • Municipality: PENN TWP

    HOA & financial

    HOA
    • Has HOA: No
    • Amenities included: Picnic Area
    • Services included: Common Area Maintenance, Maintenance Grounds, Snow Removal, Trash
    • Association name: Plum Creek Village Condominium Association
    Other fees
    • Condo and coop fee: $155 monthly

    Other

    Other facts
    • Listing agreement: Exclusive Right To Sell
    • Listing terms: Conventional,VA Loan,Cash,FHA
    • Ownership: Condominium

    Price history

    DateEventPrice
    6/30/2026Sold$185,000$170/sqft
    Source: Bright MLS #PAYK2104148 Report a problem
    6/5/2026Pending sale$185,000$170/sqft
    Source: Bright MLS #PAYK2104148 Report a problem
    5/28/2026Listed for sale$185,000+49.2%$170/sqft
    Source: Bright MLS #PAYK2104148 Report a problem
    9/30/2021Sold$124,000$114/sqft
    Source: Bright MLS #PAYK2003572 Report a problem

    Public tax history

    Tax history is unavailable.

    Neighborhood: Pennville

    Nearby schools

    GreatSchools rating
    Schools provided by the listing agent
    • District: South Western

    Source: Bright MLS. This data may not be complete. We recommend contacting the local school district to confirm school assignments for this home.

    Get pre-qualified for a loan
    At Zillow Home Loans, we can pre-qualify you in as little as 5 minutes with no impact to your credit score.

    An equal housing lender. NMLS #10287.

    Sell for more on Zillow
    Get a Zillow Showcase℠ listing at no additional cost and you could sell for .
    $185,100
    2% more
    +$3,702
    With Zillow Showcase(estimated)
    $188,802