Discover this spacious 4-bedroom, 2.5-bath home with over 2,600 square feet of living space on a rare 0.70-acre lot in Xenia Township at the north end of Xenia. One of the largest lots in the neighborhood, the property backs to a church parking lot for added privacy and is conveniently located near parks, bike trails, shopping, and just 25 minutes from Wright-Patterson AFB.
Inside, you'll find a large kitchen with abundant cabinetry, an inviting family room that opens to a three-season sunroom, and a nearby grilling area perfect for entertaining. The oversized two-car garage includes built-in cabinets and space for a workbench. The expansive primary suite features a spacious private bath, while the updated living room offers plenty of room for family and guests. A seller-provided home warranty adds extra peace of mind. This is a must-see home!
Pending
Price cut: $7.3K (8/2)
$367,200
129 Outerview Cir, Xenia, OH 45385
4beds
2,607sqft
Single Family Residence
Built in 1974
0.7 Acres Lot
$364,400 Zestimate®
$141/sqft
$-- HOA
What's special
Inviting family room
- 43 days
- 116
- 1
Zillow last checked:
Listing updated:
Listed by:
Rick McMaken (877)539-7859,
Key Realty
Source: DABR MLS,MLS#: 964930 Originating MLS: Dayton Area Board of REALTORS
Originating MLS: Dayton Area Board of REALTORSFacts & features
Interior
Bedrooms & bathrooms
- Bedrooms: 4
- Bathrooms: 3
- Full bathrooms: 2
- 1/2 bathrooms: 1
- Main level bathrooms: 1
Primary bedroom
- Level: Second
- Dimensions: 32 x 14
Bedroom
- Level: Second
- Dimensions: 15 x 11
Bedroom
- Level: Second
- Dimensions: 13 x 11
Bedroom
- Level: Second
- Dimensions: 13 x 10
Dining room
- Level: Main
- Dimensions: 14 x 10
Entry foyer
- Level: Main
- Dimensions: 13 x 6
Family room
- Level: Main
- Dimensions: 19 x 16
Florida room
- Level: Main
- Dimensions: 19 x 12
Kitchen
- Level: Main
- Dimensions: 17 x 11
Living room
- Level: Main
- Dimensions: 18 x 15
Utility room
- Level: Main
- Dimensions: 9 x 7
Heating
- Natural Gas
Cooling
- Central Air
Appliances
- Included: Dryer, Dishwasher, Microwave, Range, Refrigerator, Washer, Electric Water Heater
Features
- Ceiling Fan(s), Pantry, Quartz Counters, Solid Surface Counters, Walk-In Closet(s)
- Windows: Insulated Windows
- Has fireplace: Yes
- Fireplace features: Gas
Interior area
- Total structure area: 2,607
- Total interior livable area: 2,607 sqft
Property
Parking
- Total spaces: 2
- Parking features: Garage, Two Car Garage, Garage Door Opener
- Garage spaces: 2
Features
- Levels: Two
- Stories: 2
- Patio & porch: Patio
- Exterior features: Patio, Storage
Lot
- Size: 0.7 Acres
Details
- Additional structures: Shed(s)
- Parcel number: M36000100141028500
- Zoning: Residential
- Zoning description: Residential
Construction
Type & style
- Home type: SingleFamily
- Architectural style: Contemporary
- Property subtype: Single Family Residence
Materials
- Frame, Stone
- Foundation: Slab
Condition
- Year built: 1974
Details
- Warranty included: Yes
Utilities & green energy
- Water: Public
- Utilities for property: Natural Gas Available, Sewer Available, Water Available
Community & HOA
Community
- Security: Smoke Detector(s)
- Subdivision: Welsh Acres 1
HOA
- Has HOA: No
Location
- Region: Xenia
Financial & listing details
- Price per square foot: $141/sqft
- Tax assessed value: $263,970
- Annual tax amount: $4,421
- Date on market: 7/22/2026
- Date available: 07/23/2026
Estimated market value
$364,400
$346,000 - $383,000
$2,496/mo
Price history
| Date | Event | Price |
|---|---|---|
| 9/3/2026 | Pending sale | $367,200$141/sqft |
Source:  WRIST #1047246 Report a problem WRIST #1047246 Report a problem | ||
| 9/3/2026 | Listed for sale | $367,200$141/sqft |
Source: WRIST #1047246 Report a problem | ||
| 9/3/2026 | Pending sale | $367,200$141/sqft |
Source:  DABR MLS #964930 Report a problem DABR MLS #964930 Report a problem | ||
| 8/15/2026 | Listed for sale | $367,200$141/sqft |
Source: DABR MLS #964930 Report a problem | ||
| 8/4/2026 | Pending sale | $367,200$141/sqft |
Source: DABR MLS #964930 Report a problem | ||
| 8/4/2026 | Contingent | $367,200$141/sqft |
Source: WRIST #1047246 Report a problem | ||
| 8/2/2026 | Price change | $367,200-1.9%$141/sqft |
Source: WRIST #1047246 Report a problem | ||
| 7/23/2026 | Listed for sale | $374,500+35.2%$144/sqft |
Source: WRIST #1047246 Report a problem | ||
| 6/14/2021 | Sold | $277,000-3.8%$106/sqft |
Source: Public Record Report a problem | ||
| 4/8/2021 | Pending sale | $287,900$110/sqft |
Source: DABR MLS #835065 Report a problem | ||
| 3/30/2021 | Price change | $287,900-2.4%$110/sqft |
Source: DABR MLS #835065 Report a problem | ||
| 3/5/2021 | Listed for sale | $294,900$113/sqft |
Source: McIlvaine Realty #835065 Report a problem | ||
Public tax history
| Year | Property taxes | Tax assessment |
|---|---|---|
| 2025 | $4,421 +0.9% | $92,390 |
| 2024 | $4,382 -0.5% | $92,390 |
| 2023 | $4,405 +22% | $92,390 +33.8% |
| 2022 | $3,609 +14.5% | $69,040 +1.1% |
| 2021 | $3,151 +4.2% | $68,270 |
| 2020 | $3,025 +15.6% | $68,270 +19.6% |
| 2019 | $2,617 -0.4% | $57,080 |
| 2018 | $2,626 +2.8% | $57,080 |
| 2017 | $2,554 +3.1% | $57,080 +6.5% |
| 2016 | $2,476 -0.2% | $53,580 |
| 2015 | $2,483 | $53,580 |
| 2014 | $2,483 -3.1% | $53,580 -7% |
| 2013 | $2,563 +0.1% | $57,600 |
| 2012 | $2,561 +110.3% | $57,600 |
| 2011 | $1,218 -52.1% | $57,600 -7.8% |
| 2010 | $2,544 -0.1% | $62,490 |
| 2009 | $2,548 +2.6% | $62,490 |
| 2008 | $2,483 -3.4% | $62,490 +0.1% |
| 2007 | $2,571 -14.3% | $62,420 |
| 2006 | $3,000 +10.2% | $62,420 +6.4% |
| 2004 | $2,721 +22.8% | $58,670 0% |
| 2003 | $2,216 -0.7% | $58,671 |
| 2002 | $2,231 +7.5% | $58,671 +18.6% |
| 2001 | $2,076 -1.7% | $49,480 |
| 2000 | $2,112 | $49,480 |
Find assessor info on the county website
Monthly payment
Est. payment
Payment breakdown
Explore the cost of this home by adjusting the details. Changes won't be saved.Climate risks
Neighborhood: 45385
Nearby schools
Schools provided by the listing agent
- District: Xenia
Source: DABR MLS. This data may not be complete. We recommend contacting the local school district to confirm school assignments for this home.
Similar homes
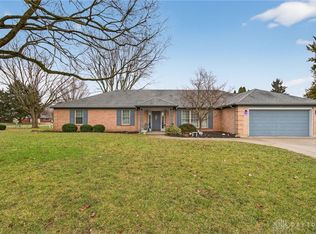
- $339,0004 bd4 ba2.7k sqft129 Outerview Dr, Xenia, OH 45385For Sale
 MLS ID #962999, Molly Vaught, Howard Hanna Real Estate Serv. DABR MLS
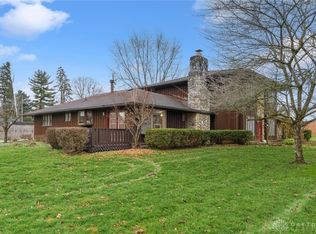
 - $297,5004 bd2 ba1.8k sqft148 Beverly Pl, Xenia, OH 45385For Sale
 MLS ID #967551, Gordon A Caudill, Howard Hanna Real Estate Serv. DABR MLS
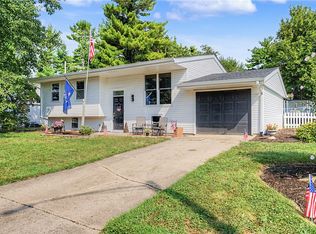
 - $287,5003 bd2 ba1.3k sqft62 Sexton Dr, Xenia, OH 45385For Sale
 MLS ID #966484, Gordon A Caudill, Howard Hanna Real Estate Serv. DABR MLS
 - $379,9005 bd4 ba3.7k sqft2746 Jenny Marie Dr, Xenia, OH 45385For Sale
 MLS ID #962917, Sherry A Stipp, Keller Williams Advisors Rlty. DABR MLS
 - $364,9004 bd3 ba2.3k sqft3091 Shakertown Rd, Dayton, OH 45434For SaleMLS ID #963269, Matt Riffel, Irongate Inc.. DABR MLS
- $250,0003 bd2 ba1.5k sqft995 Oak Dale Dr, Xenia, OH 45385For SaleMLS ID #966042, Mark J Peebles, NavX Realty, LLC. DABR MLS
- $245,0003 bd2 ba1.3k sqft1821 Tahoe Dr, Xenia, OH 45385For SaleMLS ID #961166, Carol J Bliss, Keller Williams Community Part. DABR MLS
- $399,9004 bd3 ba2.5k sqft2470 Leon Ln, Springfield, OH 45502For SaleMLS ID #967848, Morgan Marie Means, Irongate Inc.. DABR MLS
- $495,0004 bd3 ba2.6k sqft166 Barrington Village Dr, Xenia, OH 45385For SaleMLS ID #966807, Thomas Lyons, Keller Williams Capital Prtnrs. DABR MLS
- $355,0003 bd3 ba1.4k sqft25 Secore Ct, Dayton, OH 45440For SaleMLS ID #965965, Alyssa Painter, NavX Realty, LLC. DABR MLS
- $415,0003 bd3 ba2.1k sqft2715 Blue Rock Dr, Dayton, OH 45434For SaleMLS ID #965172, Laurie A Scalf, Scalf Realty Group. DABR MLS
- $375,0004 bd3 ba3.1k sqft7565 Newbury Rd, Tipp City, OH 45371For SaleMLS ID #965911, Mark G Rosko, Keller Williams Community Part. DABR MLS
- $215,0003 bd1 ba1.7k sqft415 S Stadium Dr, Xenia, OH 45385For SaleMLS ID #966336, Shane Drake, eXp Realty. DABR MLS
- $384,9003 bd3 ba2.3k sqft1300 Whitetail Dr, Fairborn, OH 45324For SaleMLS ID #963770, Terry Blakley, RE/MAX Victory + Affiliates. DABR MLS
- $415,0005 bd4 ba2.9k sqft411 Darst Rd, Dayton, OH 45440For SaleMLS ID #965623, Jeffrey Sherby, BHHS Professional Realty. DABR MLS
- $285,0003 bd2 ba1.6k sqft2250 Banyon Dr, Dayton, OH 45431For SaleMLS ID #964935, Heidi Menke, BHHS Professional Realty. DABR MLS
- $334,9004 bd2 ba1.8k sqft4460 E Mohave Dr, Dayton, OH 45431For SaleMLS ID #965970, Shaun M Hayes, BHHS Professional Realty. DABR MLS
- $360,0004 bd2 ba1.8k sqft4184 Shawnee Trl, Jamestown, OH 45335For SaleMLS ID #959390, Erin Cavender, Coldwell Banker Heritage. DABR MLS
- $299,0005 bd2 ba2.2k sqft1376 Hanes Rd, Dayton, OH 45434For SaleMLS ID #967209, Terri D'Andrea, Keller Williams Community Part. DABR MLS
- $297,9004 bd3 ba2k sqft11 E Bonomo Dr, Fairborn, OH 45324For SaleMLS ID #966486, Alicia Sanders, Coldwell Banker Heritage. DABR MLS
