Offering an impressive 2,732 square feet of living space, 129 Outerview Drive is anything but ordinary! Originally built as a ranch, the home was substantially expanded to create a spacious and flexible floor plan featuring 4 bedrooms, 3½ baths, and multiple areas for everyday living and entertaining.The original ranch portion of the home features 3 bedrooms, 2 full baths, the main kitchen, and a comfortable family room. From the family room, step into the addition's entry area, which serves as the connection between the original home and the expanded living spaces. Here you'll find the back entrance, a secondary galley kitchen, and the staircase leading to the impressive second-floor primary suite. Just beyond the galley kitchen are the convenient first-floor laundry, half bath, and access to the attached two-car garage. The addition also features a spacious combined living and dining room, providing plenty of room for gathering and entertaining while allowing for distinct conversation and dining areas. Upstairs is one of this home's most distinctive features—an extraordinary 29' x 25' primary suite offering approximately 725 square feet of private living space! With plenty of room for separate sleeping and sitting areas, this impressive retreat features a fireplace, walk-in closet, mini refrigerator, and private deck. The adjoining spa-inspired bath includes double sinks and a soaking tub positioned beneath skylights.
Situated on approximately .29 acre with an attached two-car garage and no HOA, this distinctive property offers an exceptional amount of space and flexibility at the newly improved price of $339,000. Located in Xenia Township, outside Xenia city limits, the property also offers the benefit of not being subject to Xenia municipal income tax. If you've been searching for a home with room to spread out, multiple living spaces, and a floor plan that offers something beyond the typical cookie-cutter layout, 129 Outerview Drive deserves a second look!
For sale
Price cut: $14K (8/11)
$339,000
129 Outerview Dr, Xenia, OH 45385
4beds
2,732sqft
Single Family Residence
Built in 1958
0.29 Acres Lot
$329,200 Zestimate®
$124/sqft
$-- HOA
What's special
Multiple living spacesFirst-floor laundrySpa-inspired bathDouble sinksAttached two-car garageComfortable family roomWalk-in closet
- 66 days
- 1,466
- 59
Zillow last checked:
Listing updated:
Listed by:
Molly Vaught (937)376-3390,
Howard Hanna Real Estate Serv
Source: DABR MLS,MLS#: 962999 Originating MLS: Dayton Area Board of REALTORS
Originating MLS: Dayton Area Board of REALTORSFacts & features
Interior
Bedrooms & bathrooms
- Bedrooms: 4
- Bathrooms: 4
- Full bathrooms: 3
- 1/2 bathrooms: 1
- Main level bathrooms: 3
Primary bedroom
- Level: Second
- Dimensions: 29 x 25
Bedroom
- Level: Main
- Dimensions: 9 x 9
Bedroom
- Level: Main
- Dimensions: 19 x 9
Bedroom
- Level: Main
- Dimensions: 13 x 12
Dining room
- Level: Main
- Dimensions: 7 x 10
Dining room
- Level: Main
- Dimensions: 18 x 9
Entry foyer
- Level: Main
- Dimensions: 10 x 8
Family room
- Level: Main
- Dimensions: 12 x 17
Kitchen
- Level: Main
- Dimensions: 11 x 10
Kitchen
- Level: Main
- Dimensions: 17 x 4
Laundry
- Level: Main
- Dimensions: 7 x 5
Living room
- Level: Main
- Dimensions: 17 x 17
Heating
- Baseboard, Electric, Forced Air, Natural Gas
Cooling
- Central Air
Features
- Laminate Counters, Second Kitchen, Walk-In Closet(s)
- Has fireplace: Yes
- Fireplace features: Gas
Interior area
- Total structure area: 2,732
- Total interior livable area: 2,732 sqft
Property
Parking
- Total spaces: 2
- Parking features: Garage, Two Car Garage
- Garage spaces: 2
Features
- Levels: Two
- Stories: 2
- Patio & porch: Porch
- Exterior features: Porch
Lot
- Size: 0.29 Acres
- Dimensions: 140 x 110
Details
- Parcel number: M36000100141008500
- Zoning: Residential
- Zoning description: Residential
Construction
Type & style
- Home type: SingleFamily
- Property subtype: Single Family Residence
Materials
- Cedar, Stone
- Foundation: Slab
Condition
- Year built: 1958
Community & HOA
Community
- Subdivision: Amlin Heights 04
HOA
- Has HOA: No
Location
- Region: Xenia
Financial & listing details
- Price per square foot: $124/sqft
- Tax assessed value: $263,860
- Annual tax amount: $3,933
- Date on market: 6/28/2026
Estimated market value
$329,200
$313,000 - $346,000
$2,588/mo
Price history
| Date | Event | Price |
|---|---|---|
| 8/11/2026 | Price change | $339,000-4%$124/sqft |
Source:  DABR MLS #962999 Report a problem DABR MLS #962999 Report a problem | ||
| 6/29/2026 | Listed for sale | $353,000-16.9%$129/sqft |
Source: DABR MLS #962999 Report a problem | ||
| 2/16/2026 | Listing removed | $425,000$156/sqft |
Source: DABR MLS #949250 Report a problem | ||
| 12/19/2025 | Listed for sale | $425,000$156/sqft |
Source: DABR MLS #949250 Report a problem | ||
Public tax history
| Year | Property taxes | Tax assessment |
|---|---|---|
| 2025 | $3,933 +0.5% | $92,350 |
| 2024 | $3,915 -1.3% | $92,350 |
| 2023 | $3,965 +27% | $92,350 +34.8% |
| 2022 | $3,123 -1.3% | $68,500 |
| 2021 | $3,163 +4.2% | $68,500 |
| 2020 | $3,036 +17.6% | $68,500 +21.4% |
| 2019 | $2,581 -0.4% | $56,440 |
| 2018 | $2,591 +2.8% | $56,440 |
| 2017 | $2,520 +3.8% | $56,440 +7.1% |
| 2016 | $2,427 -0.3% | $52,700 |
| 2015 | $2,433 | $52,700 |
| 2014 | $2,433 -6.8% | $52,700 -10% |
| 2013 | $2,611 +0.1% | $58,540 |
| 2012 | $2,609 +110.3% | $58,540 |
| 2011 | $1,241 -50.8% | $58,540 -5.6% |
| 2010 | $2,523 -0.1% | $62,040 |
| 2009 | $2,526 +2.6% | $62,040 |
| 2008 | $2,462 +0.1% | $62,040 +3.2% |
| 2007 | $2,461 -14.8% | $60,120 |
| 2006 | $2,889 +12.2% | $60,120 +8.3% |
| 2004 | $2,574 +22.8% | $55,510 +0% |
| 2003 | $2,096 -0.7% | $55,507 |
| 2002 | $2,110 +21.9% | $55,507 +36% |
| 2001 | $1,732 -1.8% | $40,804 |
| 2000 | $1,764 | $40,804 |
Find assessor info on the county website
Monthly payment
Est. payment
Payment breakdown
Explore the cost of this home by adjusting the details. Changes won't be saved.Climate risks
Neighborhood: 45385
Nearby schools
Schools provided by the listing agent
- District: Xenia
Source: DABR MLS. This data may not be complete. We recommend contacting the local school district to confirm school assignments for this home.
Similar homes
- $287,5003 bd2 ba1.3k sqft62 Sexton Dr, Xenia, OH 45385For Sale

 MLS ID #966484, Gordon A Caudill, Howard Hanna Real Estate Serv. DABR MLS
 - $365,0003 bd2 ba1.7k sqft1468 Fairhill Ct, Xenia, OH 45385For Sale
 MLS ID #960523, Jamie Curtis, BHHS Professional Realty. DABR MLS
 - $225,0003 bd2 ba1.3k sqft837 Colorado Dr, Xenia, OH 45385For Sale
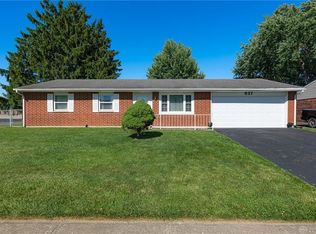 MLS ID #968143, Austin Conner, Irongate Inc.. DABR MLS
 - $364,9004 bd3 ba2.3k sqft3091 Shakertown Rd, Dayton, OH 45434For Sale
 MLS ID #963269, Matt Riffel, Irongate Inc.. DABR MLS
 - $239,9004 bd3 ba1.6k sqft1420 Ottawa Dr, Xenia, OH 45385For SaleMLS ID #965943, Kimberly Ballinger, RE/MAX Preferred Group. DABR MLS
- $495,0004 bd3 ba2.6k sqft166 Barrington Village Dr, Xenia, OH 45385For SaleMLS ID #966807, Thomas Lyons, Keller Williams Capital Prtnrs. DABR MLS
- $285,0003 bd2 ba1.6k sqft2250 Banyon Dr, Dayton, OH 45431For SaleMLS ID #964935, Heidi Menke, BHHS Professional Realty. DABR MLS
- $399,9004 bd3 ba2.5k sqft2470 Leon Ln, Springfield, OH 45502For SaleMLS ID #967848, Morgan Marie Means, Irongate Inc.. DABR MLS
- $329,9004 bd3 ba2.3k sqft3161 Sherwood Park Dr, Springfield, OH 45505For SaleMLS ID #967356, Justen Fain, Coldwell Banker Heritage. DABR MLS
- $309,0004 bd2 ba1.6k sqft3042 Morningview Dr, Beavercreek, OH 45432For SaleMLS ID #960322, Hannah Bates, Keller Williams Advisors Rlty. DABR MLS
- $375,0003 bd3 ba2.4k sqft300 Heidi Ct, Dayton, OH 45459For SaleMLS ID #967732, Todd Broomhall, Keller Williams Home Town Rlty. DABR MLS
- $334,9004 bd2 ba1.8k sqft4460 E Mohave Dr, Dayton, OH 45431For SaleMLS ID #965970, Shaun M Hayes, BHHS Professional Realty. DABR MLS
- $297,9004 bd3 ba2k sqft11 E Bonomo Dr, Fairborn, OH 45324For SaleMLS ID #966486, Alicia Sanders, Coldwell Banker Heritage. DABR MLS
- $375,0004 bd3 ba3.1k sqft7565 Newbury Rd, Tipp City, OH 45371For SaleMLS ID #965911, Mark G Rosko, Keller Williams Community Part. DABR MLS
- $314,9004 bd3 ba2.2k sqft4131 Quail Bush Dr, Dayton, OH 45424For SaleMLS ID #967677, Terry Blakley, RE/MAX Victory + Affiliates. DABR MLS
- $285,0004 bd2 ba2k sqft117 Allen St, Yellow Springs, OH 45387For SaleMLS ID #956817, Alpna Sheth, Westwood Real Estate Co. DABR MLS
- $384,9003 bd3 ba2.3k sqft1300 Whitetail Dr, Fairborn, OH 45324For SaleMLS ID #963770, Terry Blakley, RE/MAX Victory + Affiliates. DABR MLS
- $360,0004 bd2 ba1.8k sqft4184 Shawnee Trl, Jamestown, OH 45335For SaleMLS ID #959390, Erin Cavender, Coldwell Banker Heritage. DABR MLS
- $338,0003 bd4 ba2.2k sqft3811 Taft Ave, Dayton, OH 45431For SaleMLS ID #966122, Matt Collins, eXp Realty. DABR MLS
- $310,0003 bd2 ba1.4k sqft4145 Cambridge Trl, Dayton, OH 45430For SaleMLS ID #967491, Leslie Bennett, CENTURY 21 The Gene Group. DABR MLS
