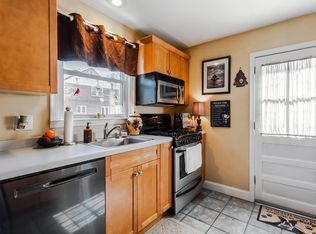
Single-family home with 3 bedrooms and 1.5 baths in the sought-after community of Wynnewood located in Lower Merion Township. A beautiful large flagstone front porch, covered and sheltered for privacy with established hedges and colorful azalea bushes, allows a pleasant view into the friendly neighborhood including the newly expanded Penn Wynne Public Library. Walk into the center hall entrance and enjoy the brass rail wrought iron filigree banister going upstairs and the unique look of parquet oak flooring with rosewood inlay throughout the first floor. The first floor has a large living room with a working fireplace, coat closet and wall shelving along the front wall. Off the hallway find a powder room (half bath) and a traditional dining room with chair-rail that leads to the kitchen. The wood tones in cherry cabinetry extend into the compact but efficient kitchen that is fully equipped with ample storage, a new refrigerator, new microwave with outside exhaust, stainless steel dishwasher and a convenient food disposal under the sink. The second floor has finished hardwood floors in all three bedrooms. Also a large hall bathroom that includes a separate tiled shower and a sparkling white acrylic bathtub with a shower and hand-held sprayer. Plenty of storage space in this house from the floored walk-up attic, closets in every bedroom to the large outdoor “red-barn” outside garden and tool shed. The basement itself has ample space for storage shelving including a finished space behind the stairwell. Need extra space for food? The house includes a nice extra refrigerator in the basement. A newer washer and dryer complete the utility side of the basement. Also, a finished room in the basement could be refitted with a toilet and sink for a second half bath in the basement. The “walk-out” side of the basement is fully finished with baseboard heating and could be used as a recreation room, or home office space. The entire basement has new vinyl plank flooring, new LED lighting, new re-finished cement parged walls and a newly constructed modern “French drain” with sump pump. Utilities include: newer 200 amp electric service, newer 48,000 BTU central air conditioning system (2019), gas fired circulating water heat and 40 gal. gas fired hot-water heater. All the HVAC utilities have been well maintained including the chimney with recent fully operational certification (see disclosures). This house has its own driveway off Rock Glen road that is not shared, and a single one car garage with electric door opener. As there is ample side yard space, a new buyer could seize the opportunity and the potential for building over the garage with local permit approval. This ideal Penn Wynne location in the award-winning Lower Merion school system, is very close to all SEPTA train stations and only minutes to Manayunk & Center City
Sold for $575,000
Zillow last checked:
Listing updated:
Bought with:
Jim Wang, RS314664
HK99 Realty LLC
Source: Bright MLS,MLS#: PAMC2097776
Price history
| Date | Event | Price |
|---|---|---|
| 5/31/2024 | Listing removed | -- |
Source: Zillow Rentals Report a problem | ||
| 5/22/2024 | Sold | $575,000$294/sqft |
Source:  Bright MLS #PAMC2097776 Report a problem Bright MLS #PAMC2097776 Report a problem | ||
| 5/22/2024 | Listed for rent | $3,300+37.5%$2/sqft |
Source: Zillow Rentals Report a problem | ||
| 4/24/2024 | Contingent | $575,000$294/sqft |
Source: Bright MLS #PAMC2097776 Report a problem | ||
| 4/22/2024 | Price change | $575,000-6.5%$294/sqft |
Source: Bright MLS #PAMC2097776 Report a problem | ||
| 4/8/2024 | Price change | $615,000-4.7%$315/sqft |
Source: Bright MLS #PAMC2097776 Report a problem | ||
| 3/27/2024 | Price change | $645,000-7.9%$330/sqft |
Source: Bright MLS #PAMC2097776 Report a problem | ||
| 3/21/2024 | Listed for sale | $700,000+122.2%$358/sqft |
Source: Bright MLS #PAMC2097776 Report a problem | ||
| 3/24/2021 | Listing removed | -- |
Source: Owner Report a problem | ||
| 2/28/2019 | Listing removed | $2,400$1/sqft |
Source: Owner Report a problem | ||
| 12/6/2018 | Listed for rent | $2,400+4.3%$1/sqft |
Source: Owner Report a problem | ||
| 1/27/2018 | Listing removed | $2,300$1/sqft |
Source: Owner Report a problem | ||
| 11/18/2017 | Price change | $2,300-4.2%$1/sqft |
Source: Owner Report a problem | ||
| 11/11/2017 | Listed for rent | $2,400+4.3%$1/sqft |
Source: Owner Report a problem | ||
| 12/23/2014 | Listing removed | $2,300$1/sqft |
Source: BHHS Fox & Roach-Gladwyne #6486987 Report a problem | ||
| 11/19/2014 | Listed for rent | $2,300$1/sqft |
Source: BHHS Fox & Roach-Gladwyne #6486987 Report a problem | ||
| 10/2/2013 | Sold | $315,000-3.1%$161/sqft |
Source: Public Record Report a problem | ||
| 7/25/2013 | Price change | $325,000-5%$166/sqft |
Source: Keller Williams Main Line Realty #6211087 Report a problem | ||
| 7/12/2013 | Price change | $342,000-0.9%$175/sqft |
Source: Keller Williams Main Line Realty #6211087 Report a problem | ||
| 6/21/2013 | Price change | $345,000-2.3%$177/sqft |
Source: Keller Williams Main Line Realty #6211087 Report a problem | ||
| 6/5/2013 | Price change | $353,000-3%$181/sqft |
Source: Keller Williams Main Line Realty #6211087 Report a problem | ||
| 5/20/2013 | Price change | $364,000-2.9%$186/sqft |
Source: Keller Williams Main Line Realty #6211087 Report a problem | ||
| 5/2/2013 | Listed for sale | $375,000+82.9%$192/sqft |
Source: Keller Williams Main Line Realty #6211087 Report a problem | ||
| 12/28/2000 | Sold | $205,000$105/sqft |
Source: Public Record Report a problem | ||
Nearby homes

Get a cash offer in 3 minutes
Find out how much your home could sell for in as little as 3 minutes with a no-obligation cash offer.
Estimated market value
$675,100
