Skip main navigation
Sold for $595,000
  • $595,000

    129 Owen Ave, Lansdowne, PA 19050

    6beds
    3,273sqft
    Single Family Residence
    Built in 1930
    0.56 Acres Lot
    $632,600 Zestimate®
    $182/sqft
    $3,317 Estimated rent

    Home value

    $632,600

    $569,000 - $702,000

    $3,317/mo

    Zestimate® history
    Loading
    Loading...

    Owner options

    List your home for rent

    $3,317/mo

    Rent Zestimate®

    Find your next renter with Zillow Rental Manager. Plus, with online applications, you can quickly screen prospective tenants – for free.

    Learn more

    $3,317/mo

    Rent Zestimate®

    Refinance and save

    $4,042/mo

    Est. payment

    Refinancing to a lower rate could help reduce your monthly payments and save thousands over the life of the loan.

    See today's rates

    $4,042/mo

    Est. payment

    Explore your selling options

    Work with a Zillow partner agent

    Leverage their expertise and Zillow's premium Showcase listings to get your home seen by more buyers.

    Get started

    List with your own agent

    Get your home in front of millions of buyers by listing it on Zillow.

    Learn how to do it

    Sell it yourself

    Take full control of how buyers see your home on Zillow by listing For Sale by Owner (FSBO).

    List your home

    What's special

    Chic tile finishesUnfinished basementGenerous front yardGuest roomsHome officeDedicated laundry roomPartially screened-in porch
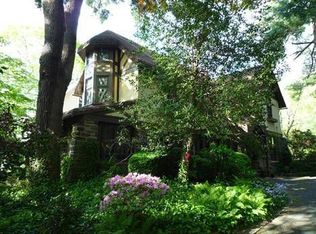
    Welcome to 129 Owen Avenue, a stunning Victorian single-family home in Lansdowne, offering 6 spacious bedrooms and 3.5 beautifully appointed bathrooms. As you approach the property, you'll be welcomed by a generous front yard and a charming partially screened-in porch—perfect for enjoying morning coffee or evening sunsets. This entire home has been recently and thoughtfully updated! Step through the elegant double doors into a bright foyer adorned with laminate flooring and crown molding, setting the tone for the rest of this inviting home. The recently renovated powder room features chic tile flooring for added convenience. Continue into the warm and inviting living room, which seamlessly flows into a cozy family room boasting the same stylish flooring and a delightful brick and wood fireplace, ideal for cozy gatherings. Adjacent to the family room is the dining area, leading to a beautifully updated kitchen. Here, you’ll find gleaming granite countertops, a spacious island with pendant lighting, stainless steel appliances, and a handy pantry. As you ascend to the second floor, you’ll appreciate the convenience of a dedicated laundry room with tile flooring. Down the hallway, the first full bathroom features elegant tile work, a large stall shower, and a double sink vanity. The first two bedrooms on this level are perfect for guests or children, each adorned with laminate flooring for easy maintenance. The primary bedroom is a true retreat, complete with its own closet and an en-suite bathroom featuring tile floors, a stall shower, and a stylish double sink vanity. On the upper level, you’ll discover three additional spacious bedrooms, ideal for a home office, guest rooms, or a fun playroom. This level also includes the third full bathroom, complete with a tub/shower combo and chic tile finishes. The lower level offers an unfinished basement, providing ample space for storage. Located just a short walk from local elementary and high schools, and a convenient 20-minute drive to I-95 and the airport, this home combines charm and practicality. Don't miss your chance to make this lovely house your forever home!

    Zillow last checked:

    Listing updated:

    Listed by:

    Tom Toole III 610-692-6976,

    RE/MAX Main Line-West Chester,

    Listing Team: Tom Toole Sales Group At Re/Max Main Line, Co-Listing Agent: John Pike 610-717-6084,

    RE/MAX Main Line-West Chester

    Bought with:

    Gus Wagner, RS327905

    BHHS Fox & Roach-Collegeville

    Source: Bright MLS,MLS#: PADE2078640MLS Logo

    Facts & features

    Interior

    Bedrooms & bathrooms
    • Bedrooms: 6
    • Bathrooms: 4
    • Full bathrooms: 3
    • 1/2 bathrooms: 1
    • Main level bathrooms: 1
    Basement
    • Area: 0
    Heating
    • Hot Water, Natural Gas
    Cooling
    • Central Air, Natural Gas
    Appliances
    • Included: Microwave, Dishwasher, Dryer, Exhaust Fan, Oven/Range - Gas, Refrigerator, Stainless Steel Appliance(s), Washer, Water Heater, Electric Water Heater
    • Laundry: Upper Level, Laundry Room
    Features
    • Attic, Bathroom - Stall Shower, Bathroom - Tub Shower, Breakfast Area, Crown Molding, Floor Plan - Traditional, Kitchen - Gourmet, Kitchen Island, Pantry, Primary Bath(s), Recessed Lighting, Upgraded Countertops, 9'+ Ceilings
    • Doors: Double Entry, Storm Door(s)
    • Windows: Double Hung, Replacement, Screens
    • Basement: Full,Unfinished
    • Number of fireplaces: 1
    • Fireplace features: Brick, Mantel(s), Wood Burning
    Interior area
    • Total structure area: 3,273
    • Total interior livable area: 3,273 sqft
    • Finished area above ground: 3,273
    • Finished area below ground: 0

    Property

    Parking
    • Total spaces: 5
    • Parking features: Driveway
    • Uncovered spaces: 5
    Accessibility
    • Accessibility features: None
    Features
    • Levels: Two and One Half
    • Stories: 2
    • Patio & porch: Porch, Screened, Wrap Around
    • Exterior features: Sidewalks, Street Lights
    • Pool features: None
    • Has view: Yes
    • View description: Garden
    Lot
    • Size: 0.56 Acres
    • Features: Front Yard, Landscaped
    Details
    • Additional structures: Above Grade, Below Grade
    • Parcel number: 23000246000
    • Zoning: RES
    • Special conditions: Standard

    Construction

    Type & style
    • Home type: SingleFamily
    • Architectural style: Victorian
    • Property subtype: Single Family Residence
    Materials
    • Stone, Vinyl Siding
    • Foundation: Concrete Perimeter
    • Roof: Pitched,Shingle
    Condition
    • New construction: No
    • Year built: 1930

    Utilities & green energy

    • Sewer: Public Sewer
    • Water: Public

    Community & neighborhood

    Security
    • Security features: Carbon Monoxide Detector(s), Smoke Detector(s)
    Location
    • Region: Lansdowne
    • Subdivision: None Available
    • Municipality: LANSDOWNE BORO

    Other

    Other facts
    • Listing agreement: Exclusive Right To Sell
    • Listing terms: Cash,Conventional
    • Ownership: Fee Simple

    Price history

    DateEventPrice
    12/12/2024Sold$595,000$182/sqft
    Source: Bright MLS #PADE2078640 Report a problem
    11/20/2024Pending sale$595,000$182/sqft
    Source: Bright MLS #PADE2078640 Report a problem
    11/11/2024Contingent$595,000$182/sqft
    Source: Bright MLS #PADE2078640 Report a problem
    11/8/2024Listed for sale$595,000+205.1%$182/sqft
    Source: Bright MLS #PADE2078640 Report a problem
    6/29/2023Sold$195,000$60/sqft
    Source: Bright MLS #PADE2047206 Report a problem
    6/2/2023Pending sale$195,000$60/sqft
    Source: Bright MLS #PADE2047206 Report a problem
    5/28/2023Contingent$195,000$60/sqft
    Source: Bright MLS #PADE2047206 Report a problem
    5/23/2023Listed for sale$195,000$60/sqft
    Source: Bright MLS #PADE2047206 Report a problem

    Public tax history

    YearProperty taxesTax assessment
    2025$15,916 +28.4%$379,880 +26.2%
    2024$12,393 +1.9%$301,000 -2.9%
    2023$12,164 +2%$309,890
    2022$11,925 -1%$309,890
    2021$12,045 +2614.3%$309,890 +281.4%
    2020$444 -91.5%$81,258
    2019$5,240 +1.7%$81,258
    2018$5,150 +1031.8%$81,258
    2017$455 $81,258
    2016$455 $81,258
    2015$455 $81,258
    2014$455 +2.8%$81,258
    2013$443 +2.8%$81,258
    2012$431 +2.3%$81,258
    2011$421 $81,258
    2010$421 +7.5%$81,258
    2009$392 $81,258
    2008$392 +8.3%$81,258
    2007$362 +2%$81,258
    2006$354 -2%$81,258
    2005$362 -40%$81,258 -40%
    2004$603 +8.5%$135,430
    2003$555 +7.9%$135,430
    2002$515 $135,430
    2000$515 $135,430

    Find assessor info on the county website

    Neighborhood: 19050

    Nearby schools

    GreatSchools rating
    Schools provided by the listing agent
    • Elementary: Ardmore Ave
    • Middle: Penn Wood
    • High: Penn Wood
    • District: William Penn

    Source: Bright MLS. This data may not be complete. We recommend contacting the local school district to confirm school assignments for this home.

    Get a cash offer in 3 minutes
    Find out how much your home could sell for in as little as 3 minutes with a no-obligation cash offer.
    Estimated market value
    $632,600
    Get a cash offer in 3 minutes
    Find out how much your home could sell for in as little as 3 minutes with a no-obligation cash offer.
    Estimated market value
    $632,600