Skip main navigation
Closed
  • $682,900

    129 Palatka St SE, Atlanta, GA 30317

    3beds
    1,694sqft
    Single Family Residence, Residential
    Built in 1947
    6,534 Square Feet Lot
    $-- Zestimate®
    $403/sqft
    $2,775 Estimated rent

    Home value

    Not available

    Estimated sales range

    Not available

    $2,775/mo

    Zestimate® history
    Loading
    Loading...

    Owner options

    List your home for rent

    $2,775/mo

    Rent Zestimate®

    Find your next renter with Zillow Rental Manager. Plus, with online applications, you can quickly screen prospective tenants – for free.

    Learn more

    $2,775/mo

    Rent Zestimate®

    Refinance and save

    $4,164/mo

    Est. payment

    Refinancing to a lower rate could help reduce your monthly payments and save thousands over the life of the loan.

    See today's rates

    $4,164/mo

    Est. payment

    Explore your selling options

    Work with a Zillow partner agent

    Leverage their expertise and Zillow's premium Showcase listings to get your home seen by more buyers.

    Get started

    List with your own agent

    Get your home in front of millions of buyers by listing it on Zillow.

    Learn how to do it

    Sell it yourself

    Take full control of how buyers see your home on Zillow by listing For Sale by Owner (FSBO).

    List your home

    What's special

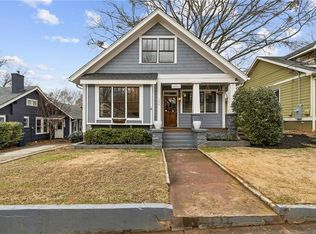
    Nestled in the serene sylvan Kirkwood neighborhood of Atlanta, this renovated historic home melds character from the past with contemporary comforts. The home is within a short walking distance to the shops and restaurants that give Kirkwood its charm. The Bessie Branham Park with a playground is also nearby. The inviting rocking chair front porch welcomes you to this home, set on a level landscaped lot with a fully fenced backyard, complete with a shed for extra storage. As you step inside, discover hardwood floors that flow throughout the open-concept main level. The spacious family room is bathed in natural light, perfect for entertaining. Adjacent, the dining area seamlessly connects to the renovated kitchen, featuring a breakfast bar, granite countertops, and stainless steel appliances. The large master suite is a true retreat, boasting tray ceilings and direct access to a versatile half-covered back porch—ideal for morning coffee or evening cocktails. This outdoor oasis comfortably accommodates both a seating area and dining space, overlooking the level, walk-out backyard perfect for entertaining or relaxation. The master bathroom impresses with a double vanity, separate whirlpool tub and shower, and a walk-in closet. Two additional bedrooms provide flexibility for guests or a home office complemented by a updated bathroom featuring slate tile. There is plenty of off street parking on a level driveway!

    Zillow last checked:

    Listing updated:

    Listing Provided by:

    David Jones,

    Compass,

    Team 360 ATL,

    Compass

    Bought with:

    Anna K Intown

    Keller Williams Realty Intown ATL

    Chelsea Monaco, 405369

    Keller Williams Realty Intown ATL

    Source: FMLS GA,MLS#: 7616451MLS Logo

    Facts & features

    Interior

    Bedrooms & bathrooms
    • Bedrooms: 3
    • Bathrooms: 2
    • Full bathrooms: 2
    • Main level bathrooms: 2
    • Main level bedrooms: 3
    Primary bedroom
    • Features: Master on Main
    • Level: Master on Main
    Bedroom
    • Features: Master on Main
    Primary bathroom
    • Features: Double Vanity, Separate Tub/Shower, Whirlpool Tub
    Dining room
    • Features: Open Concept
    Kitchen
    • Features: Breakfast Bar, Cabinets White, Pantry, Solid Surface Counters, Stone Counters, View to Family Room
    Heating
    • Forced Air
    Cooling
    • Central Air, Electric
    Appliances
    • Included: Dishwasher, Disposal, Dryer, Gas Range, Microwave, Refrigerator, Self Cleaning Oven, Washer
    • Laundry: In Hall, Laundry Closet
    Features
    • Crown Molding, High Ceilings 9 ft Main, High Speed Internet, Tray Ceiling(s), Walk-In Closet(s)
    • Flooring: Hardwood
    • Windows: Double Pane Windows
    • Basement: Crawl Space
    • Attic: Pull Down Stairs
    • Has fireplace: No
    • Fireplace features: None
    • Common walls with other units/homes: No Common Walls
    Interior area
    • Total structure area: 1,694
    • Total interior livable area: 1,694 sqft

    Property

    Parking
    • Parking features: Kitchen Level, Level Driveway, Parking Pad, Storage
    • Has uncovered spaces: Yes
    Accessibility
    • Accessibility features: None
    Features
    • Levels: One
    • Stories: 1
    • Patio & porch: Deck, Front Porch, Rear Porch
    • Exterior features: Storage
    • Pool features: None
    • Has spa: Yes
    • Spa features: Bath, None
    • Fencing: Back Yard,Wood
    • Has view: Yes
    • View description: Other
    • Waterfront features: None
    • Body of water: None
    Lot
    • Size: 6,534 sqft
    • Dimensions: 131 x 50
    • Features: Back Yard, Front Yard, Level, Rectangular Lot
    Details
    • Additional structures: Shed(s)
    • Parcel number: 15 206 02 062
    • Other equipment: None
    • Horse amenities: None

    Construction

    Type & style
    • Home type: SingleFamily
    • Architectural style: Traditional
    • Property subtype: Single Family Residence, Residential
    Materials
    • Cement Siding, HardiPlank Type
    • Foundation: Brick/Mortar
    • Roof: Composition
    Condition
    • Resale
    • New construction: No
    • Year built: 1947

    Utilities & green energy

    • Electric: 220 Volts
    • Sewer: Public Sewer
    • Water: Private
    • Utilities for property: Cable Available, Electricity Available, Natural Gas Available, Phone Available, Sewer Available, Water Available
    Green energy
    • Energy efficient items: None
    • Energy generation: None

    Community & neighborhood

    Security
    • Security features: Security Lights, Smoke Detector(s)
    Community
    • Community features: Near Public Transport, Near Schools, Near Shopping, Near Trails/Greenway, Park, Playground, Restaurant, Sidewalks
    Location
    • Region: Atlanta
    • Subdivision: Kirkwood

    Other

    Other facts
    • Road surface type: Asphalt

    Price history

    DateEventPrice
    7/29/2025Sold$682,900-2.4%$403/sqft
    Source: FMLS GA #7616451 Report a problem
    7/25/2025Pending sale$699,900$413/sqft
    Source: FMLS GA #7616451 Report a problem
    7/16/2025Listed for sale$699,900+32.1%$413/sqft
    Source: GAMLS #10565334 Report a problem
    9/24/2020Sold$530,000+3.9%$313/sqft
    Source: GAMLS #8840634 Report a problem
    8/22/2020Pending sale$510,000$301/sqft
    Source: EXP Realty LLC #8840634 Report a problem
    8/20/2020Listed for sale$510,000+59.4%$301/sqft
    Source: EXP Realty LLC #8840634 Report a problem
    10/3/2008Listing removed$319,900$189/sqft
    Source: Keller Williams Realty #3618865 Report a problem
    6/25/2008Price change$319,900-4.5%$189/sqft
    Source: Keller Williams Realty #3618865 Report a problem
    5/25/2008Listed for sale$335,000-4.3%$198/sqft
    Source: Keller Williams Realty #3618865 Report a problem
    4/5/2008Listing removed$349,900$207/sqft
    Source: Keller Williams Realty #3618865 Report a problem
    3/9/2008Listed for sale$349,900$207/sqft
    Source: Keller Williams Realty #3618865 Report a problem

    Public tax history

    YearProperty taxesTax assessment
    2015$756 $99,640 +20.3%
    2014$756 -1.7%$82,800 +25.5%
    2013$769 +19.3%$65,960 +25.5%
    2012$645 -39.6%$52,560 -43.8%
    2011$1,068 +16.9%$93,440
    2010$914 -63.8%$93,440
    2009$2,526 $93,440 +79.6%
    2008$2,526 -1.3%$52,040
    2007$2,558 +356.9%$52,040
    2006$560 +23.7%$52,040 +15.9%
    2005$453 $44,920

    Find assessor info on the county website

    Neighborhood: Kirkwood

    Nearby schools

    GreatSchools rating
    Schools provided by the listing agent
    • Elementary: Fred A. Toomer
    • Middle: Martin L. King Jr.
    • High: Maynard Jackson

    Source: FMLS GA. This data may not be complete. We recommend contacting the local school district to confirm school assignments for this home.

    Get pre-qualified for a loan
    At Zillow Home Loans, we can pre-qualify you in as little as 5 minutes with no impact to your credit score.

    An equal housing lender. NMLS #10287.